


Maintenance fees
$511.00
Locker
None
Exposure
-
Possession
-
Price per sqft
$663
Taxes
$2,768.96 (2025)
Outdoor space
-
Age of building
13 years old
See what's nearby
Description
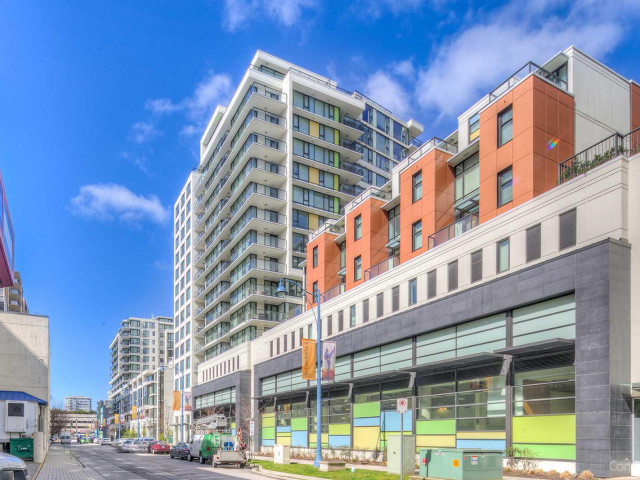
Excellent 2 balconies CORNER UNIT....Rarely available SOUTH facing "Quintet Tower B" - 05 unit offers picturesque open view. 905 sq ft, 2 bedrooms, 2 full bathroom, 2 balconies, air conditioning, 1 parking. Gourmet kitchen with top of the line appliances with wonderful layout. Outside of the window is a beautiful view of courtyard garden. Unit comes with high end appliances stainless steel appliances, quartz counter Well equipped amenities including indoor lap swimming pool, sauna, Jacuzzi, gym, party room. Steps away from City Centre Community Centre, Trinity University, Skytrain, Richmond Centre, Lansdowne Mall. All measurements are approximate, Buyer to verify if important. Open house Oct.31st & Nov. 1st Saturday/Sunday between 2pm and 4pm
Broker: Oakwyn Realty Ltd.
MLS®#: R3178256
Property details
Neighbourhood:
Parking:
Yes
Parking type:
Detached Garage
Property type:
Condo Apt
Heating type:
Electric
Style:
Apartment/Condo
Ensuite laundry:
No
MLS Size:
905 sqft
Listed on:
Oct 24, 2026
Show all details
Rooms
| Name | Size | Features |
|---|---|---|
Living Room | 9.50 x 11.67 ft | |
Dining Room | 8.08 x 11.67 ft | |
Kitchen | 7.92 x 9.17 ft |
Show all
Instant estimate:
orto view instant estimate
$10,782
lower than listed pricei
High
$613,364
Mid
$589,118
Low
$570,221
Have a home? See what it's worth with an instant estimate
Use our AI-assisted tool to get an instant estimate of your home's value, up-to-date neighbourhood sales data, and tips on how to sell for more.
Elevator
Indoor Pool
Included in Maintenance Fees
Heat
Water
Garbage Pickup
Gardening
Hot Water
Management
Recreation Facility

1/28
$649,800
79 days
2BD
2BA
2 Parking
815 sqft
Maint. Fee $639
MLS#: R3158891
Luxmore Realty

1/33
$558,000
122 days
2BD
2BA
1 Parking
914 sqft
Maint. Fee $366
MLS#: R3145880
Royal Pacific Realty Corp.

1/40
$659,000
8 days
2BD
2BA
1 Parking
810 sqft
Maint. Fee $447
MLS#: R3181495
Royal Pacific Realty Corp.

1/33
$599,000
34 days
2BD
2BA
2 Parking
893 sqft
Maint. Fee $489
MLS#: R3174238
Vanhaus Gruppe Realty Inc.
