


Maintenance fees
$639.33
Locker
None
Exposure
-
Possession
-
Price per sqft
$848
Taxes
$3,184.15 (2025)
Outdoor space
-
Age of building
12 years old
See what's nearby
Description
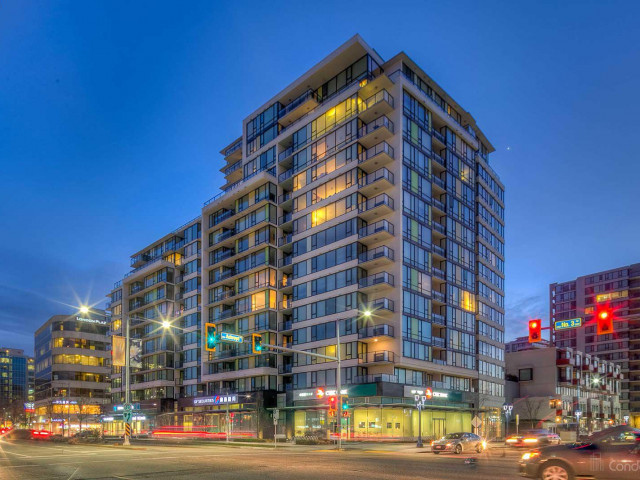
Welcome to this 3-bedroom corner unit with 2 balconies well cared for by the original owner. Upgrades include: Light fixture, tile flooring, Miele appliances, granite and quartz countertops. 2 air conditioning systems with 4 air conditioners ensure comfortable life in hot months. Wrap around floor to ceiling windows fill the unit with natural light. Resort style facilities include indoor swimming pool, sauna, jacuzzi, gym, yoga/pilates studio, party lounge, and a 2-acre rooftop garden. Walking distance to Canada Line, Richmond Centre, Lansdowne Centre, Minoru Park and Recreational Facilities, library, banks, restaurants and all walks of life. Strata fee covers City Utility Bill which costs more than $140 per month. 2 side by side parking #311 & 312.
Broker: Team 3000 Realty Ltd.
MLS®#: R3157807
Property details
Neighbourhood:
Parking:
2
Parking type:
Detached Garage
Property type:
Condo Apt
Heating type:
Baseboard,
Style:
Apartment/Condo
Ensuite laundry:
Yes
MLS Size:
1035 sqft
Listed on:
Aug 21, 2026
Show all details
Rooms
| Name | Size | Features |
|---|---|---|
Living Room | 11.00 x 11.67 ft | |
Dining Room | 11.00 x 9.00 ft | |
Kitchen | 8.42 x 9.83 ft |
Show all
Instant estimate:
orto view instant estimate
$37,155
lower than listed pricei
High
$875,451
Mid
$840,845
Low
$813,873
Have a home? See what it's worth with an instant estimate
Use our AI-assisted tool to get an instant estimate of your home's value, up-to-date neighbourhood sales data, and tips on how to sell for more.
Elevator
Indoor Pool
Included in Maintenance Fees
Water
Heat
Garbage Pickup
Gardening
Hot Water
Management
Recreation Facility

1/15
$798,000
15 days
2BD
2BA
1 Parking
945 sqft
Maint. Fee $586
MLS#: R3165818
Unilife Realty Inc.

1/34
$839,000
19 days
2BD
2BA
1 Parking
1,065 sqft
Maint. Fee $653
MLS#: R3164474
Macdonald Realty Westmar

1/37
$799,000
19 days
2BD
2BA
1 Parking
1,001 sqft
Maint. Fee $619
MLS#: R3164430
Luxmore Realty

1/1
$850,000
236 days
2BD
2BA
1 Parking
898 sqft
Maint. Fee $553
MLS#: R3087461
Evermark Real Estate Services
