

Maintenance fees
$652.65
Locker
None
Exposure
-
Possession
-
Price per sqft
$751
Taxes
$3,159.77 (2026)
Outdoor space
-
Age of building
13 years old
See what's nearby
Description
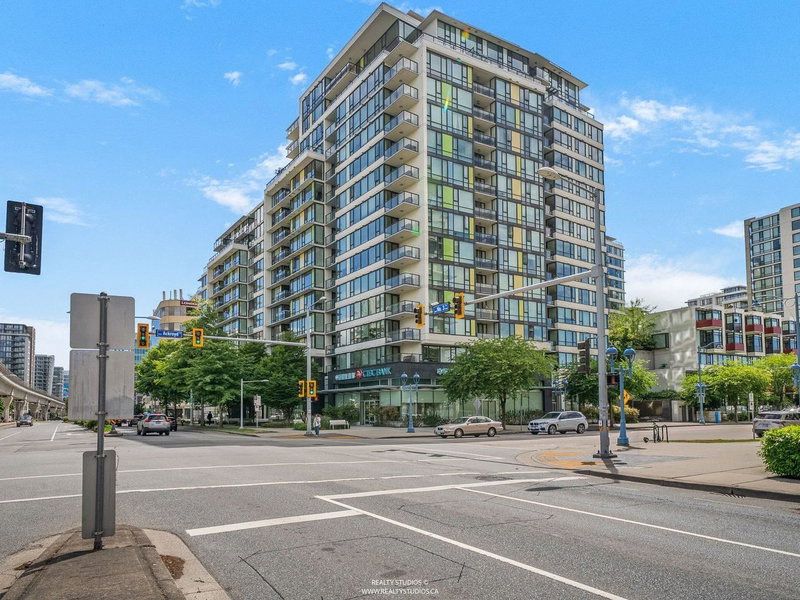
***Open House Oct 18 (Sun) 2:30 - 4:30 pm *Quintet is one of Richmond's premier communities. This bright 1,065 sq.ft. Corner Home Offers 2 Very Spacious Bedrooms, a Den/Flex Room, Great for a home office, and a Rare in suite Pantry/Storage room. Situated on the 15th floor with South and West exposure, Enjoy Abundant Natural Light and a bit of mountain views. The Functional Layout features Separated bedrooms, an Open Living and Dining area, Quartz Countertops, a large kitchen island with a built-in Bosch Gas Cooktop, Oven, and Dishwasher, newer wood flooring throughout, Ceramic tile in both bathrooms, and Ductless A/C for year-round comfort. Resort-style Amenities include 2 Party Rooms, Indoor Pool, Hot Tub, Sauna, Fitness Centre & Sky Garden on 6th floor. Some photos are virtually staged
Broker: Macdonald Realty Westmar
MLS®#: R3164474
Property details
Neighbourhood:
Parking:
Yes
Parking type:
Underground
Property type:
Condo Apt
Heating type:
Baseboard
Style:
Apartment/Condo
Ensuite laundry:
No
MLS Size:
1065 sqft
Listed on:
Sep 11, 2026
Show all details
Rooms
| Name | Size | Features |
|---|---|---|
Primary Bedroom | 9.00 x 11.83 ft | |
Foyer | 8.67 x 4.92 ft | |
Kitchen | 13.33 x 8.42 ft |
Show all
Instant estimate:
orto view instant estimate
$20,133
lower than listed pricei
High
$811,859
Mid
$779,767
Low
$754,754
Have a home? See what it's worth with an instant estimate
Use our AI-assisted tool to get an instant estimate of your home's value, up-to-date neighbourhood sales data, and tips on how to sell for more.
Elevator
Indoor Pool
Included in Maintenance Fees
Water
Heat
Garbage Pickup
Gardening
Hot Water
Management
Recreation Facility

1/15
$798,000
36 days
2BD
2BA
1 Parking
945 sqft
Maint. Fee $586
MLS#: R3165818
Unilife Realty Inc.

1/40
$738,000
19 days
2BD
2BA
2 Parking
1,040 sqft
Maint. Fee $518
MLS#: R3171898
Vanhaus Gruppe Realty Inc.

1/32
$708,000
7 days
2BD
2BA
2 Parking
912 sqft
Maint. Fee $588
MLS#: R3175251
RE/MAX Austin Kay Realty

1/20
$699,000
128 days
2BD
2BA
1 Parking
929 sqft
Maint. Fee $292
MLS#: R3136282
Nu Stream Realty Inc.
