


Maintenance fees
$586.06
Locker
None
Exposure
-
Possession
-
Price per sqft
$844
Taxes
$2,899.9 (2025)
Outdoor space
-
Age of building
13 years old
See what's nearby
Description
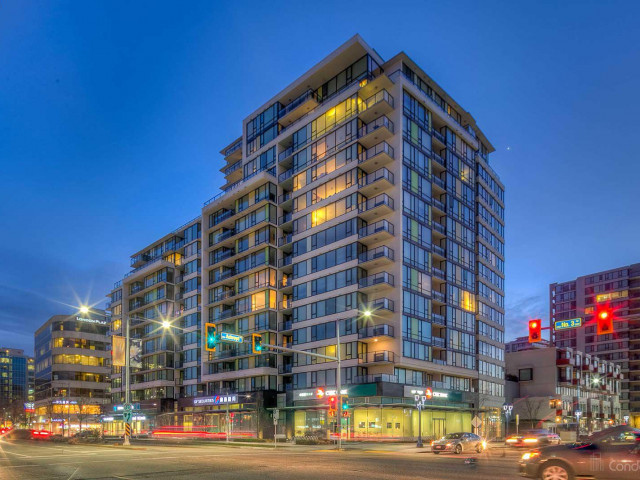
Corner unit! Southeast facing! One of the most sought-after luxurious concrete, glass & Metal constructed buildings in the heart of Richmond. This open & spacious floor plan features 2 bedrooms, 2 full baths & chef's dream kitchen. Floor to ceiling windows capture all the nature light. Quality built with high-end stainless-steel appliances, extra-large kitchen island, gas cooktop, quartz counters, plenty of cupboard space, Air conditioning & 2 balconies. Take pleasure in the fantastic amenities:75'indoor pool, gym, hot tub, sauna & massive, beautifully landscaped rooftop park! Don't miss out on this chance! Recent updates at expense of $12,000 incl engineering floor all through (2024), new paintings (2023), new cloth washier and dryer (2025).
Broker: Unilife Realty Inc.
MLS®#: R3165818
Property details
Neighbourhood:
Parking:
Yes
Parking type:
Detached Garage
Property type:
Condo Apt
Heating type:
Electric
Style:
Apartment/Condo
Ensuite laundry:
No
MLS Size:
945 sqft
Listed on:
Sep 15, 2026
Show all details
Rooms
| Name | Size | Features |
|---|---|---|
Living Room | 12.17 x 16.50 ft | |
Kitchen | 16.58 x 8.92 ft | |
Dining Room | 6.08 x 9.75 ft |
Show all
Instant estimate:
orto view instant estimate
$30,710
lower than listed pricei
High
$798,869
Mid
$767,290
Low
$742,677
Have a home? See what it's worth with an instant estimate
Use our AI-assisted tool to get an instant estimate of your home's value, up-to-date neighbourhood sales data, and tips on how to sell for more.
Elevator
Indoor Pool
Included in Maintenance Fees
Water
Heat
Garbage Pickup
Gardening
Hot Water
Management
Recreation Facility

1/35
$719,000
107 days
2BD
2BA
1 Parking
859 sqft
Maint. Fee $525
MLS#: R3145239
Parallel 49 Realty

1/1
$850,000
261 days
2BD
2BA
1 Parking
898 sqft
Maint. Fee $553
MLS#: R3087461
Evermark Real Estate Services

1/27
$698,000
88 days
2BD
2BA
1 Parking
863 sqft
Maint. Fee $533
MLS#: R3150983
Youlive Realty

1/30
$798,000
222 days
2BD
2BA
1 Parking
905 sqft
Maint. Fee $511
MLS#: R3100703
RE/MAX Crest Realty
