516 - 6833 Buswell Street, Richmond

516 - 6833 Buswell Street
+18
1
 bed
1
 bath
1
 parking
706
 sqft
Condo Apt
* This unit size is calculated from condos.ca data
$763,800
For Sale
784 days
 on site
$763,800
* This unit size is calculated from condos.ca data
Click to open the pre-gallery to get the direction
Maintenance fees
$452.38
Locker
None
Exposure
-
Possession
-
Price per sqft
$1,082
Taxes
$2,179.93 (2023)
Outdoor space
-
Age of building
3 years old
See what's nearby
Description
PRIMA built by Robert Bosa's Quorum Group! Brand new 1-, 2-, & 3-bedroom homes in this beautifully-crafted concrete building. Terrific location, just walk over to Richmond Centre, Brighouse Skytrain Station, Minoru Park, City’s Centre For Active Living, all within minutes. Quality-finished with built-in brand name appliances in open modern kitchen. 8.5’ Ceilings. Floor-to-ceiling windows. Spacious, bright, & functional floor plans that often accommodates king-sized beds. No carpet but good-looking German 12mm wide-plank laminated wood floors & large tiles in bathrooms. Roof-top garden, large covered balconies, multi-purpose function room, equipped gym, all these plus a huge elegant entrance foyer on a very quiet residential street.
Broker: RE/MAX Westcoast
MLS®#: R2885827
Property details
Parking:
Yes
Parking type:
Detached Garage
Property type:
Condo Apt
Heating type:
Geothermal
Style:
Apartment/Condo
Ensuite laundry:
No
MLS Size:
706 sqft
Listed on:
May 22, 2024
Show all details
Rooms
NameSizeFeatures
Living Room
9.33 x 16.25 ft
Dining Room
9.33 x 14.25 ft
Kitchen
8.92 x 9.92 ft
Show all
Instant estimate:
orto view instant estimate
$7,028
lower than listed price
i
High
$787,918
Mid
$756,772
Low
$732,496
Have a home? See what it's worth with an instant estimate

Use our AI-assisted tool to get an instant estimate of your home's value, up-to-date neighbourhood sales data, and tips on how to sell for more.

Included in Maintenance Fees

Garbage Pickup
Gardening
Gas
Heat
Hot Water
Management
Recreation Facility
Sewer
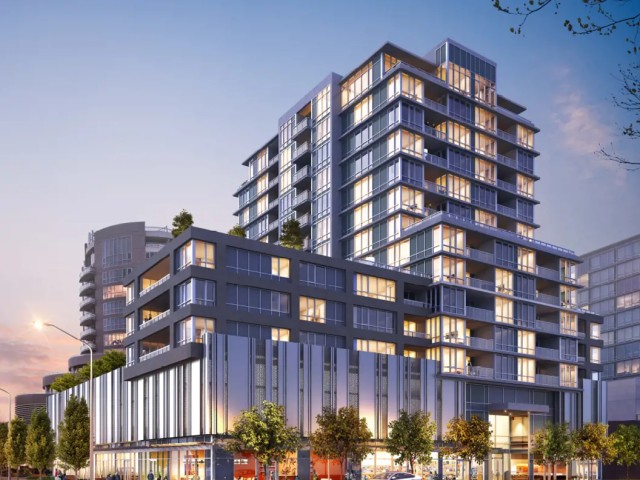
Prima

Prima

6833 Buswell St

For sale 13
|
For rent 0
205 - 8428 Park Road
1/23
$669,000
257 days
205 - 8428 Park Road
1BD
1BA
1 Parking
738 sqft
Maint. Fee $474
MLS#: R3063761
Macdonald Realty
257 days
506 - 6533 Buswell Street
1/21
$668,800
56 days
506 - 6533 Buswell Street
2BD
1BA
1 Parking
733 sqft
Maint. Fee $490
MLS#: R3125732
Luxmore Realty

56 days
829 - 8133 Cook Road
1/31
$650,000
70 days
829 - 8133 Cook Road
2BD
2BA
1 Parking
665 sqft
Maint. Fee $536
MLS#: R3120462
RE/MAX Westcoast
70 days
616 - 6328 No. 3 Road
1/26
$699,000
65 days
616 - 6328 No. 3 Road
2BD
1BA
1 Parking
721 sqft
Maint. Fee $579
MLS#: R3122081
Royal Pacific Realty Corp.
65 days

About 516 - 6833 Buswell Street

Located at 516 - 6833 Buswell Street, this Richmond condo is available for sale. It was listed at $763800 in May 2024 and has 1 bed and 1 bathroom. 516 - 6833 Buswell Street resides in the Richmond City Centre | Brighouse neighbourhood, and nearby areas include West Cambie, Thompson | Seafair | Blundell, Broadmoor | Shellmont | Gilmore and East Cambie.

Prima is only a 4 minute walk from Tim Hortons for that morning caffeine fix and if you're not in the mood to cook, Tian Shi Fu Restaurant, Golden Paramount Seafood Restaurant and Torarenbo Japanese Restaurant are near this condo. Groceries can be found at Kumare Kafe & Bakery which is a short distance away and you'll find Gold Star Dental Arts nearby as well. For those days you just want to be indoors, look no further than Richmond Art Gallery to keep you occupied for hours. If you're in the mood for some entertainment, Children's Theatre of Richmond is not far away from Prima. If you're an outdoor lover, condo residents of Prima are a 3-minute walk from Brighouse Park and Park. Nearby schools include: Cook Community Garden and General Currie Neighbourhood School Park.

If you are reliant on transit, don't fear, Prima has a public transit Bus Stop (Eastbound Anderson Rd @ Buswell St) only steps away. It also has route East Cambie/brighouse Station close by.

mls reciprocity

Disclaimer: This representation is based in whole or in part on data generated by the Chilliwack & District Real Estate Board, Fraser Valley Real Estate Board or Greater Vancouver REALTORS® which assumes no responsibility for its accuracy. MLS®, REALTOR® and the associated logos are trademarks of The Canadian Real Estate Association.