


Maintenance fees
$650.00
Locker
Owned
Exposure
-
Possession
-
Price per sqft
$720
Taxes
$3,426.88 (2025)
Outdoor space
-
Age of building
19 years old
See what's nearby
Description
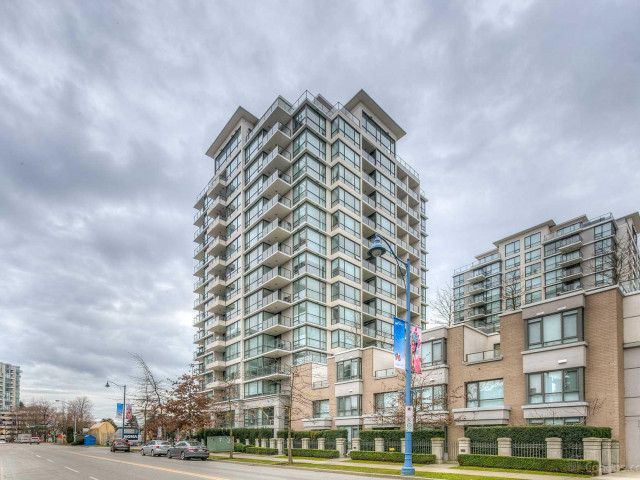
Welcome to the heart of Richmond. This bright north-east corner home offers over 1300 sqft. of well-planned living with 3 large bedrooms plus den and 3 full bathrooms—ideal for young families needing space to grow, work, and occasionally hide the toys. Enjoy expansive windows, 3 private balconies, peaceful views of the landscaped rooftop garden, and an open city outlook. The spacious primary ensuite features double vanities, a deep soaker tub, and a separate walk-in shower. Steps to the Olympic Oval, Richmond Centre, dyke trails, dining, Shoppers, RONA, and the Canada Line at Lansdowne, with easy access to Vancouver and YVR. Includes 2 parking stall and storage locker.
Broker: Macdonald Realty Westmar
MLS®#: R3177010
Property details
Neighbourhood:
Parking:
2
Parking type:
Other
Property type:
Condo Apt
Heating type:
Electric
Style:
Apartment/Condo
Ensuite laundry:
No
MLS Size:
1318 sqft
Listed on:
Oct 20, 2026
Show all details
Rooms
| Name | Size | Features |
|---|---|---|
Living Room | 11.33 x 11.83 ft | |
Dining Room | 9.17 x 11.42 ft | |
Kitchen | 9.75 x 14.08 ft |
Show all
Instant estimate:
orto view instant estimate
$28,508
lower than listed pricei
High
$958,376
Mid
$920,492
Low
$890,965
Have a home? See what it's worth with an instant estimate
Use our AI-assisted tool to get an instant estimate of your home's value, up-to-date neighbourhood sales data, and tips on how to sell for more.
Included in Maintenance Fees
Water
Heat
Garbage Pickup
Gardening
Hot Water
Management
Recreation Facility

1/25
$849,000
171 days
3BD
2BA
3 Parking
1,191 sqft
Maint. Fee $598
MLS#: R3118418
Team 3000 Realty Ltd.

1/36
$829,000
112 days
3BD
3BA
1 Parking
1,245 sqft
Maint. Fee $917
MLS#: R3140911
RE/MAX Crest Realty

1/24
$980,000
162 days
3BD
3BA
3 Parking
1,322 sqft
Maint. Fee $670
MLS#: R3121964
Royal Regal Realty Ltd.

1/1
$948,000
290 days
2BD
2BA
2 Parking
1,138 sqft
Maint. Fee $755
MLS#: R3075506
Homeland Realty
