TH504 - 5788 Gilbert Road, Richmond

TH504 - 5788 Gilbert Road
+34
2
 bed
3
 bath
1
 parking
1208
 sqft
Condo Apt
* This unit size is calculated from condos.ca data
$938,000
For Sale
8 hours
 on site
$938,000
* This unit size is calculated from condos.ca data
Click to open the pre-gallery to get the direction
Maintenance fees
$858.74
Locker
Owned
Exposure
-
Possession
-
Price per sqft
$776
Taxes
$4,004.94 (2025)
Outdoor space
Balcony, Patio
Age of building
4 years old
See what's nearby
Description
Rare GARDEN level TOWNHOUSE with Private & Large ROOF-TOP PATIO in Richmond's most iconic building, CASCADE CITY by Landa Global. Bright, open layout with plenty of windows for natural light and facing the quiet side towards the Courtyard. A/C, Miele appliance package + engineered hardwood floors throughout. Surrounded by restaurants, shops and services. Richmond Centre, Aberdeen Centre+ YVR airport all a short drive away! Canada Line nearby. Amenities incl. exclusive 3,000sf double-height Fitness Centre, Guest Suite, multi-functional Club Lounge, landscaped 25,000sf podium-level outdoor space + much more! Parking and Storage included!
Broker: LeHomes Realty Premier
MLS®#: R3180348
Open House Times
Saturday, Nov 7th
1:00pm - 3:00pm
Add to calendar
Sunday, Nov 8th
1:00pm - 3:00pm
Add to calendar
Property details
Parking:
Yes
Parking type:
Underground
Property type:
Condo Apt
Heating type:
Heat Pump
Style:
Apartment/Condo
Ensuite laundry:
No
MLS Size:
1208 sqft
Listed on:
Nov 2, 2026
Show all details
Rooms
NameSizeFeatures
Living Room
10.00 x 14.00 ft
Dining Room
9.00 x 10.00 ft
Kitchen
0.00 x 0.00 ft
Show all
Instant estimate:
orto view instant estimate
$27,804
lower than listed price
i
High
$947,656
Mid
$910,196
Low
$880,999
Have a home? See what it's worth with an instant estimate

Use our AI-assisted tool to get an instant estimate of your home's value, up-to-date neighbourhood sales data, and tips on how to sell for more.

Included in Maintenance Fees

Water
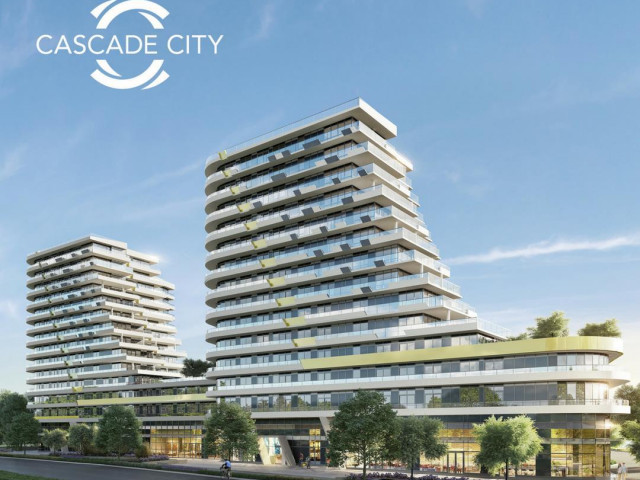
Cascade City

Cascade City

7100 Elmbridge Way

For sale 16
|
For rent 0
609 - 5788 Gilbert Road
1/22
$899,999
89 days
609 - 5788 Gilbert Road
3BD
2BA
1 Parking
1,038 sqft
Maint. Fee $736
MLS#: R3152927
RE/MAX Crest Realty
89 days
305 - 7008 River Parkway
1/40
$868,000
24 days
305 - 7008 River Parkway
3BD
2BA
1 Parking
1,075 sqft
Maint. Fee $828
MLS#: R3174222
RE/MAX Crest Realty
24 days
319 - 7468 Lansdowne Road
1/36
$829,000
126 days
319 - 7468 Lansdowne Road
3BD
3BA
1 Parking
1,245 sqft
Maint. Fee $917
MLS#: R3140911
RE/MAX Crest Realty
126 days
1301 - 7575 Alderbridge Way
1/24
$980,000
175 days
1301 - 7575 Alderbridge Way
3BD
3BA
3 Parking
1,322 sqft
Maint. Fee $670
MLS#: R3121964
Royal Regal Realty Ltd.

175 days

About TH504 - 5788 Gilbert Road

Th504 - 5788 Gilbert Road is a Richmond condo for sale. It was listed at $938000 in November 2026 and has 2 beds and 3 bathrooms. Th504 - 5788 Gilbert Road, Richmond is situated in City Centre | Brighouse, with nearby neighbourhoods in West Cambie, Thompson | Seafair | Blundell, Bridgeport and East Cambie.

Some good places to grab a bite are Big Rock Cafe, Milkcow Cafe or Freshii. Venture a little further for a meal at one of City Centre | Brighouse neighbourhood's restaurants. If you love coffee, you're not too far from Yummy Deli & Coffee located at 7031 Westminster Hwy. Groceries can be found at Com Vietnamese which is not far and you'll find Anne Vogel Clinic a short walk as well. Love being outside? Look no further than Park and Larry Berg Flight Path Park, which are both only steps away.

For those residents of 7100 Elmbridge Way without a car, you can get around rather easily. The closest transit stop is a Bus Stop (Eastbound Lansdowne Rd @ Cedarbridge Way) and is not far connecting you to Richmond's public transit service. It also has route Gilbert/bridgeport nearby.

mls reciprocity

Disclaimer: This representation is based in whole or in part on data generated by the Chilliwack & District Real Estate Board, Fraser Valley Real Estate Board or Greater Vancouver REALTORS® which assumes no responsibility for its accuracy. MLS®, REALTOR® and the associated logos are trademarks of The Canadian Real Estate Association.