1505 - 7555 Alderbridge Way, Richmond

1505 - 7555 Alderbridge Way
+33
3
 bed
3
 bath
2
 parking
1318
 sqft
Condo Apt
* This unit size is calculated from condos.ca data
$899,000
For Sale
1 hour
 on site
$899,000
* This unit size is calculated from condos.ca data
Click to open the pre-gallery to get the direction
Maintenance fees
$650.00
Locker
Owned
Exposure
-
Possession
-
Price per sqft
$682
Taxes
$3,426.88 (2025)
Outdoor space
-
Age of building
19 years old
See what's nearby
Description
Welcome to the heart of Richmond. This bright north-east corner home offers over 1300 sqft. of well-planned living with 3 large bedrooms plus den and 3 full bathrooms—ideal for young families needing space to grow, work, and occasionally hide the toys. Enjoy expansive windows, 3 private balconies, peaceful views of the landscaped rooftop garden, and an open city outlook. The spacious primary ensuite features double vanities, a deep soaker tub, and a separate walk-in shower. Steps to the Olympic Oval, Richmond Centre, dyke trails, dining, Shoppers, RONA, and the Canada Line at Lansdowne, with easy access to Vancouver and YVR. Includes 2 parking stall and storage locker.
Broker: Macdonald Realty Westmar
MLS®#: R3172977
Property details
Parking:
2
Parking type:
Other
Property type:
Condo Apt
Heating type:
Electric
Style:
Apartment/Condo
Ensuite laundry:
No
MLS Size:
1318 sqft
Listed on:
Oct 6, 2026
Show all details
Rooms
NameSizeFeatures
Living Room
11.33 x 11.83 ft
Dining Room
9.17 x 11.42 ft
Kitchen
9.75 x 14.08 ft
Show all
Instant estimate:
orto view instant estimate
$12,247
lower than listed price
i
High
$923,249
Mid
$886,753
Low
$858,309
Have a home? See what it's worth with an instant estimate

Use our AI-assisted tool to get an instant estimate of your home's value, up-to-date neighbourhood sales data, and tips on how to sell for more.

Included in Maintenance Fees

Water
Heat
Garbage Pickup
Gardening
Hot Water
Management
Recreation Facility
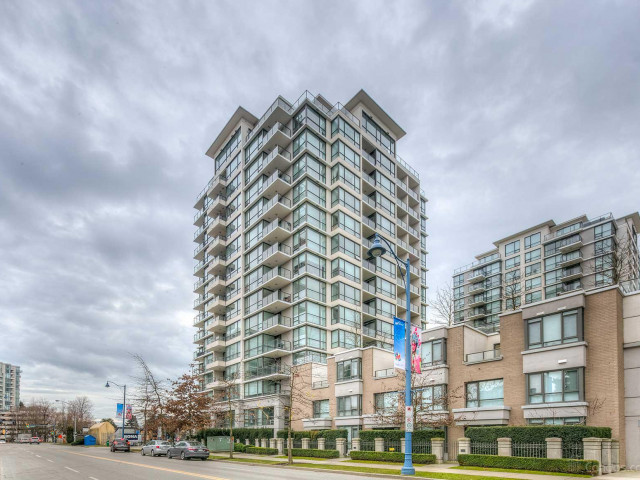
Ocean Walk

Ocean Walk

7535 Alderbridge Way

For sale 4
|
For rent 0
1602 - 7555 Alderbridge Way
1/25
$849,000
158 days
1602 - 7555 Alderbridge Way
3BD
2BA
3 Parking
1,191 sqft
Maint. Fee $598
MLS#: R3118418
Team 3000 Realty Ltd.
158 days
319 - 7468 Lansdowne Road
1/36
$829,000
99 days
319 - 7468 Lansdowne Road
3BD
3BA
1 Parking
1,245 sqft
Maint. Fee $917
MLS#: R3140911
RE/MAX Crest Realty
99 days
1803 - 7380 Elmbridge Way
1/26
$799,000
57 days
1803 - 7380 Elmbridge Way
3BD
2BA
2 Parking
1,225 sqft
Maint. Fee $784
MLS#: R3154200
Multiple Realty Ltd.
57 days
1801 - 5766 Gilbert Road
1/1
$948,000
276 days
1801 - 5766 Gilbert Road
2BD
2BA
2 Parking
1,138 sqft
Maint. Fee $755
MLS#: R3075506
Homeland Realty

276 days

About 1505 - 7555 Alderbridge Way

Located at 1505 - 7555 Alderbridge Way, this Richmond condo is available for sale. 1505 - 7555 Alderbridge Way has an asking price of $899000, and has been on the market since October 2026. This condo has 3 beds, 3 bathrooms and is 1318 sqft. 1505 - 7555 Alderbridge Way resides in the Richmond City Centre | Brighouse neighbourhood, and nearby areas include West Cambie, Thompson | Seafair | Blundell, East Cambie and Bridgeport.

Looking for your next favourite place to eat? There is a lot close to 7535 Alderbridge Way.Grab your morning coffee at Yummy Deli & Coffee located at 7031 Westminster Hwy. Groceries can be found at Com Vietnamese which is a short distance away and you'll find Oval Dental Centre only steps away as well. Entertainment around Ocean Walk is easy to come by, with Richmond Gateway Theatre and Children's Theatre of Richmond only a 7 minute walk. Love being outside? Look no further than Park and Minoru Park, which are both only steps away.

For those residents of 7535 Alderbridge Way without a car, you can get around quite easily. The closest transit stop is a Bus Stop (Northbound Gilbert Rd @ Elmbridge Way) and is only steps away connecting you to Richmond's public transit service. It also has route Gilbert/bridgeport nearby.

mls reciprocity

Disclaimer: This representation is based in whole or in part on data generated by the Chilliwack & District Real Estate Board, Fraser Valley Real Estate Board or Greater Vancouver REALTORS® which assumes no responsibility for its accuracy. MLS®, REALTOR® and the associated logos are trademarks of The Canadian Real Estate Association.