


Maintenance fees
$374.00
Locker
None
Exposure
-
Possession
-
Price per sqft
$667
Taxes
$3,082.91 (2025)
Outdoor space
-
Age of building
37 years old
See what's nearby
Description
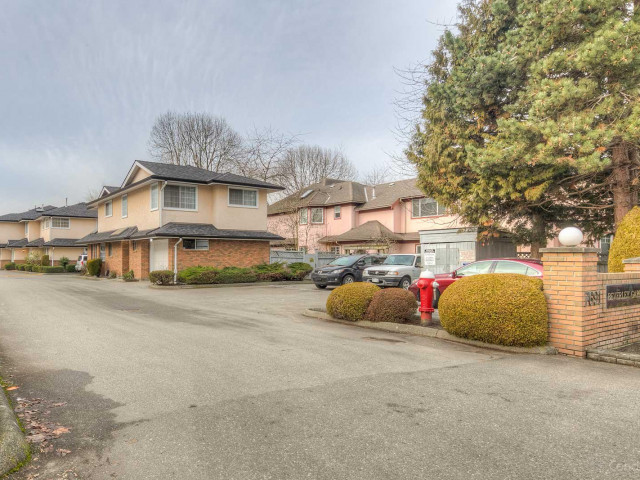
LOCATION LOCATION LOCATION! Welcome home to your immaculately maintained and updated 2 level townhome, nestled in the quietest, most convenient location in all of Richmond. Beverley Gardens is a well-k 39-unit complex tucked into the Brighouse South community. Top-rated Ferris Elementary is a short stroll away, along with Richmond Secondary, well known for its IB program. NEW high-efficiency boiler and hot water tank recently installed, delivering even, silent heat with none of the noise or dust of forced air. The kitc was fully renovated with shaker cabinetry, quartz counters and stainless appliances. Skylights to keep the home bright. Spacious rooms and generous storage throughout. Private fenced yard with patio. Private 1 car garage. Nearby to RC Mall & skytrain, Minoru Pool, Gym & Park
Broker: Macdonald Realty Westmar
MLS®#: R3162436
Property details
Neighbourhood:
Parking:
Yes
Parking type:
Detached Garage
Property type:
Condo Townhouse
Heating type:
Hot Water
Style:
Townhouse
Ensuite laundry:
No
MLS Size:
1302 sqft
Listed on:
Sep 8, 2026
Show all details
Rooms
| Name | Size | Features |
|---|---|---|
Foyer | 4.83 x 6.42 ft | |
Living Room | 10.83 x 14.67 ft | |
Dining Room | 8.50 x 9.25 ft |
Show all
Instant estimate:
orto view instant estimate
$30,497
lower than listed pricei
High
$877,580
Mid
$838,503
Low
$807,525
Have a home? See what it's worth with an instant estimate
Use our AI-assisted tool to get an instant estimate of your home's value, up-to-date neighbourhood sales data, and tips on how to sell for more.
Outdoor Patio
Included in Maintenance Fees
Water
Garbage Pickup
Gardening
Management

1/23
$849,000
152 days
3BD
3BA
1 Parking
1,287 sqft
Maint. Fee $374
MLS#: R3125418
RE/MAX Select Properties

1/34
$835,000
86 days
3BD
2BA
1 Parking
1,322 sqft
Maint. Fee $349
MLS#: R3149754
Sotheby's International Realty Canada

1/28
$799,000
97 days
2BD
3BA
2 Parking
1,114 sqft
Maint. Fee $777
MLS#: R3145516
RE/MAX Crest Realty
1/25
$898,000
9 days
2BD
2BA
2 Parking
1,222 sqft
Maint. Fee $522
MLS#: R3174322
Interlink Realty
