


Maintenance fees
$428.39
Locker
None
Exposure
-
Possession
-
Price per sqft
$725
Taxes
$4,068.79 (2025)
Outdoor space
-
Age of building
30 years old
See what's nearby
Description
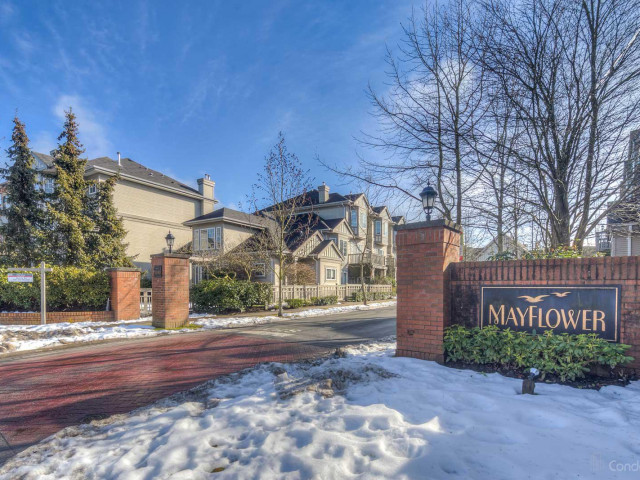
Mayflower by renowned developer Polygon!This bright 4bed, 2.5bath townhome features 9ft ceilings on the main floor, open-concept layout, 2 spacious balconies, side-by-side double garage, and a desirable SE facing exposure that brings in plenty of natural light. The home has updated flooring in the kitchen area and was repainted a few years ago. The ground-level 4th bedroom with window and offers excellent flexibility as a bedroom, home office, gym, guest room, or media room. Residents enjoy a clubhouse with a lounge, party room, gym, outdoor pool, hot tub, kids playground. Conveniently located near the dyke trail, parks, Terra Nova Village, shopping, transit, and approx 10min walk to best ranking Spul'u'Kwuks Elementary School. Original first owner. OH Oct 11 (Sun) 2-4pm
Broker: Royal Pacific Realty Corp.
MLS®#: R3160240
Property details
Neighbourhood:
Parking:
2
Parking type:
Detached Garage
Property type:
Townhouse
Heating type:
Baseboard
Style:
Townhouse
Ensuite laundry:
No
MLS Size:
1628 sqft
Listed on:
Sep 1, 2026
Show all details
Rooms
| Name | Size | Features |
|---|---|---|
Living Room | 13.83 x 14.42 ft | |
Dining Room | 9.50 x 10.08 ft | |
Kitchen | 9.17 x 12.00 ft |
Show all
Instant estimate:
orto view instant estimate
$35,912
lower than listed pricei
High
$1,197,407
Mid
$1,144,088
Low
$1,101,821
Have a home? See what it's worth with an instant estimate
Use our AI-assisted tool to get an instant estimate of your home's value, up-to-date neighbourhood sales data, and tips on how to sell for more.
Outdoor Patio
Visitor Lounge
Outdoor Pool
Included in Maintenance Fees
Water
Garbage Pickup
Gardening
Management
Recreation Facility

1/26
$1,108,888
116 days
3BD
3BA
2 Parking
1,764 sqft
Maint. Fee $400
MLS#: R3136981
RE/MAX Crest Realty

1/33
$1,088,000
53 days
3BD
3BA
2 Parking
1,460 sqft
Maint. Fee $655
MLS#: R3157058
RE/MAX Crest Realty

1/23
$1,168,000
59 days
4BD
3BA
2 Parking
1,708 sqft
Maint. Fee $567
MLS#: R3155345
Macdonald Realty Westmar

1/28
$1,128,000
116 days
4BD
4BA
2 Parking
1,690 sqft
Maint. Fee $385
MLS#: R3136432
Pacific Evergreen Realty Ltd.
