


Maintenance fees
$655.39
Locker
None
Exposure
-
Possession
-
Price per sqft
$745
Taxes
$3,723.89 (2025)
Outdoor space
Balcony, Patio
Age of building
29 years old
See what's nearby
Description
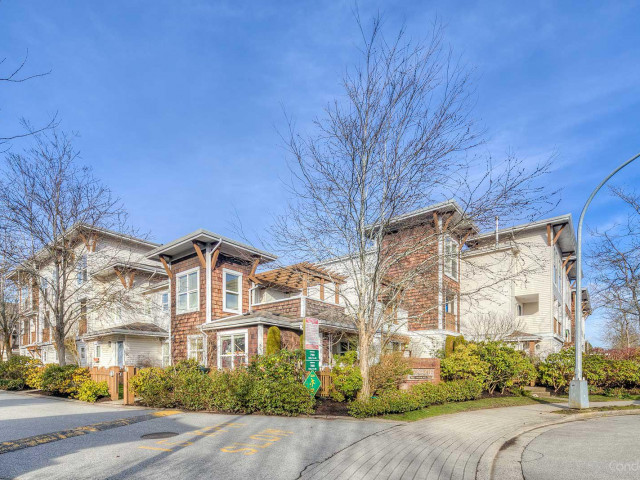
Exceptional corner townhouse in the sought-after Granville neighbourhood, located in Laurel Wood by award-winning developer Townline. This bright and quiet home features three bedrooms upstairs, 2.5 bathrooms, and a versatile den with window that can serve as a fourth bedroom or home office. The spacious main living area boasts soaring vaulted ceilings and opens onto a large balcony, perfect for relaxing or entertaining. Recent updates include flooring, some of the appliances and blinds, and curtains. Enjoy two parking spaces, including one garage and one covered carport, plus a convenient location just minutes from McKay Elementary, J.N. Burnett Secondary, Thompson Community Centre, parks, and local amenities. A wonderful family home and must-see property! Open house on Oct. 18th, 2-4pm.
Broker: RE/MAX Crest Realty
MLS®#: R3157058
Property details
Neighbourhood:
Parking:
2
Parking type:
Other
Property type:
Condo Townhouse
Heating type:
Forced Air
Style:
Townhouse
Ensuite laundry:
No
MLS Size:
1460 sqft
Listed on:
Aug 18, 2026
Show all details
Rooms
| Name | Size | Features |
|---|---|---|
Living Room | 14.67 x 16.25 ft | |
Dining Room | 16.00 x 11.00 ft | |
Kitchen | 9.00 x 9.08 ft |
Show all
Instant estimate:
orto view instant estimate
$54,763
lower than listed pricei
High
$1,081,390
Mid
$1,033,237
Low
$995,065
Have a home? See what it's worth with an instant estimate
Use our AI-assisted tool to get an instant estimate of your home's value, up-to-date neighbourhood sales data, and tips on how to sell for more.
Guest Suites
Visitor Lounge
Included in Maintenance Fees
Water
Garbage Pickup
Gardening
Management
Recreation Facility

1/36
$1,138,000
12 days
3BD
3BA
2 Parking
1,359 sqft
Maint. Fee $414
MLS#: R3172442
RE/MAX Crest Realty

1/33
$1,038,000
130 days
3BD
3BA
2 Parking
1,312 sqft
Maint. Fee $397
MLS#: R3133904
RE/MAX Westcoast

1/26
$999,900
38 days
3BD
3BA
2 Parking
1,316 sqft
Maint. Fee $514
MLS#: R3163497
1NE Collective Realty Inc.

1/27
$995,000
12 days
3BD
3BA
2 Parking
1,274 sqft
Maint. Fee $307
MLS#: R3172823
RE/MAX Masters Realty
