


Maintenance fees
$567.09
Locker
None
Exposure
-
Possession
-
Price per sqft
$684
Taxes
$3,455.64 (2025)
Outdoor space
Balcony, Patio
Age of building
41 years old
See what's nearby
Description
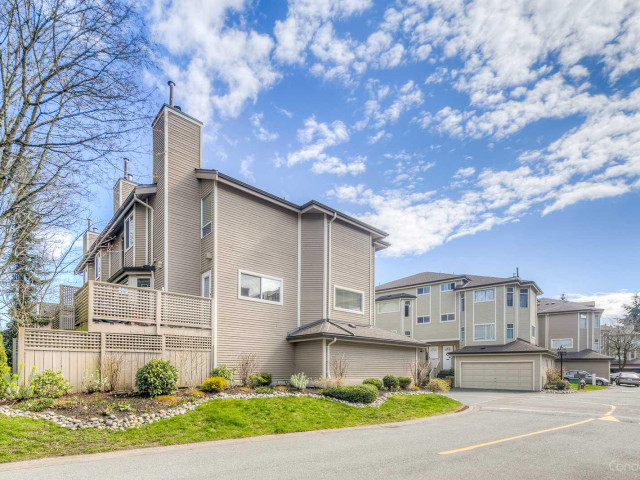
Welcome to Edenbridge! Tastefully updated in 2024, this exceptional 4-bedroom end-corner unit offers 1,700+ sq. ft. of thoughtfully designed living space and over $150,000 in renovations. The stunning kitchen features new cabinetry, countertops, and a massive island with fold-out extension. All 3 full bathrooms are updated. Enjoy A/C, glass railings, recessed lighting, gas fireplace, spacious deck, private lower patio, and double side-by-side garage. Tucked away in the heart of the complex for peace and privacy, yet steps from transit and walking distance to Blair Elementary and Burnett Secondary. Close to Vancouver, YVR, Richmond Centre, Olympic Oval, Minoru Aquatic Centre, parks, shopping, and dining. Move-in ready! Entertainment shelves and TV stand artificially generated.
Broker: Macdonald Realty Westmar
MLS®#: R3155345
Property details
Neighbourhood:
Parking:
2
Parking type:
Detached Garage
Property type:
Townhouse
Heating type:
Forced Air
Style:
Townhouse
Ensuite laundry:
No
MLS Size:
1708 sqft
Listed on:
Aug 12, 2026
Show all details
Rooms
| Name | Size | Features |
|---|---|---|
Kitchen | 17.67 x 14.83 ft | |
Dining Room | 10.83 x 9.58 ft | |
Living Room | 16.67 x 11.08 ft |
Show all
Instant estimate:
orto view instant estimate
$67,030
lower than listed pricei
High
$1,152,280
Mid
$1,100,970
Low
$1,060,296
Have a home? See what it's worth with an instant estimate
Use our AI-assisted tool to get an instant estimate of your home's value, up-to-date neighbourhood sales data, and tips on how to sell for more.
Indoor Child Play Area
Included in Maintenance Fees
Garbage Pickup
Gardening
Management

1/33
$1,088,000
54 days
3BD
3BA
2 Parking
1,460 sqft
Maint. Fee $655
MLS#: R3157058
RE/MAX Crest Realty

1/28
$1,128,000
117 days
4BD
4BA
2 Parking
1,690 sqft
Maint. Fee $385
MLS#: R3136432
Pacific Evergreen Realty Ltd.

1/28
$1,099,000
87 days
2BD
3BA
2 Parking
1,480 sqft
Maint. Fee $1,174
MLS#: R3147364
Power House Marketing Inc.

1/29
$1,134,888
123 days
3BD
3BA
2 Parking
1,757 sqft
Maint. Fee $510
MLS#: R3133102
LPT Realty ULC
