


Maintenance fees
$516.86
Locker
None
Exposure
-
Possession
-
Price per sqft
$465
Taxes
$1,581.85 (2025)
Outdoor space
-
Age of building
43 years old
See what's nearby
Description
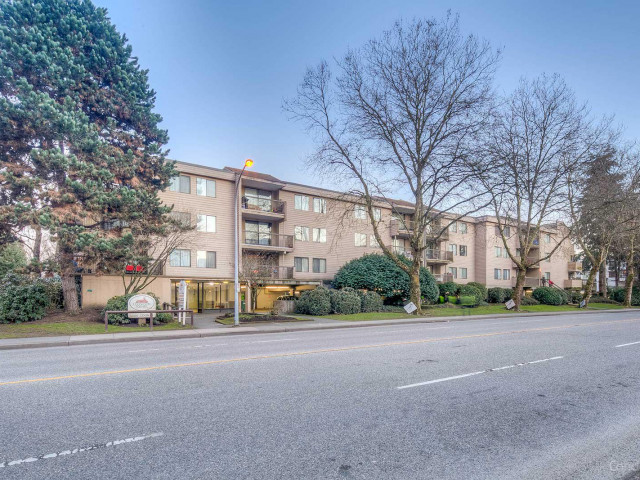
Sell your car because you can walk everywhere from here! Heat & hot water are included! This bright & spacious top floor, two-bedroom home is in the centrally located Lexington Square. LS is a well managed complex with a proactive strata. This lovely residence features many updates including a renovated kitchen. The primary bedroom comfortably fits a king size bed. The home also offers a large balcony along with convenient in-suite storage. Ideally located within walking distance to the Skytrain as well as Lansdowne & Richmond centres. The courtyard pool is being converted into a building community garden. Ideal for a first time home buyer! Some pictures are virtually staged.
Broker: RE/MAX Westcoast
MLS®#: R3167517
Property details
Neighbourhood:
Parking:
Yes
Parking type:
Detached Garage
Property type:
Condo Apt
Heating type:
Hot Water
Style:
Apartment/Condo
Ensuite laundry:
No
MLS Size:
892 sqft
Listed on:
Sep 21, 2026
Show all details
Rooms
| Name | Size | Features |
|---|---|---|
Primary Bedroom | 13.75 x 10.33 ft | |
Bedroom | 12.75 x 9.50 ft | |
Living Room | 12.58 x 12.00 ft |
Show all
Instant estimate:
orto view instant estimate
$7,025
lower than listed pricei
High
$424,766
Mid
$407,975
Low
$394,888
Have a home? See what it's worth with an instant estimate
Use our AI-assisted tool to get an instant estimate of your home's value, up-to-date neighbourhood sales data, and tips on how to sell for more.
Outdoor Pool
Included in Maintenance Fees
Heat
Water
Garbage Pickup
Gardening
Hot Water
Management
Snow Removal
Recreation Facility

1/25
$400,000
40 days
2BD
1BA
1 Parking
785 sqft
Maint. Fee $601
MLS#: R3167742
eXp Realty of Canada Inc.

1/24
$428,000
2 days
2BD
1BA
1 Parking
879 sqft
Maint. Fee $517
MLS#: R3179528
Sutton Group-West Coast Realty

1/27
$438,000
129 days
2BD
1BA
1 Parking
883 sqft
Maint. Fee $519
MLS#: R3139788
Nu Stream Realty Inc.

1/8
$409,000
30 days
2BD
1BA
2 Parking
883 sqft
Maint. Fee $444
MLS#: R3171193
YVR International Realty
