


Maintenance fees
$601.22
Locker
None
Exposure
-
Possession
-
Price per sqft
$508
Taxes
$1,598.14 (2025)
Outdoor space
-
Age of building
44 years old
See what's nearby
Description
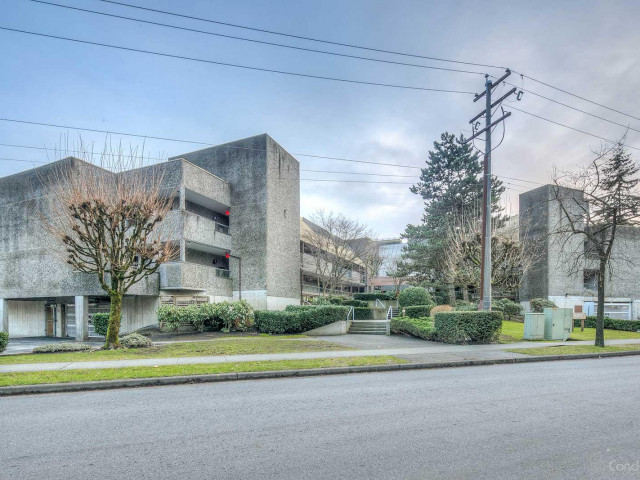
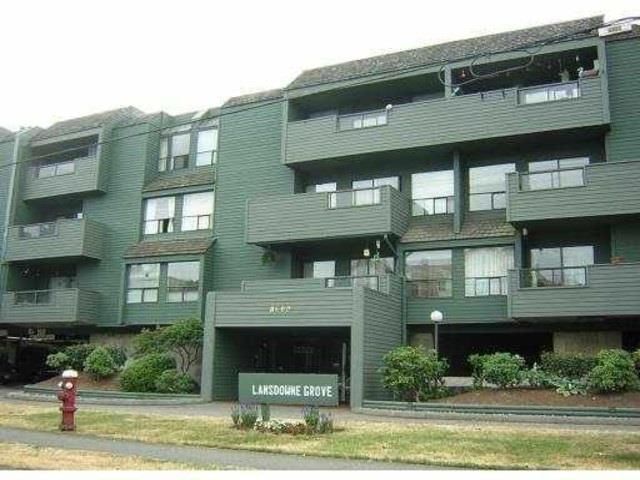
Bring your design ideas to this 784 sqft, 2-bedroom, 1-bath home in the vibrant heart of Richmond. Presenting an incredible opportunity to customize a functional floor plan to your exact tastes, this unit is the perfect blank canvas bursting with potential. The true star here is the highly walkable lifestyle. Step outside your door and you're mere minutes from groceries at PriceSmart, weekend shopping at Lansdowne and CF Richmond Centre, and world-class dining. Commuting is an absolute breeze with the Lansdowne SkyTrain Station just a short stroll away. Families will love the easy access to great local schools like William Cook Elementary and beautiful green spaces including Minoru Park. Don't miss this chance to create your dream space in an unbeatable, amenity-rich neighbourhood.
Broker: eXp Realty of Canada Inc.
MLS®#: R3167742
Property details
Neighbourhood:
Parking:
Yes
Parking type:
Carport
Property type:
Condo Apt
Heating type:
Baseboard,
Style:
Apartment/Condo
Ensuite laundry:
No
MLS Size:
785 sqft
Listed on:
Sep 21, 2026
Show all details
Rooms
| Name | Size | Features |
|---|---|---|
Foyer | 16.17 x 10.00 ft | |
Living Room | 15.58 x 15.42 ft | |
Kitchen | 8.25 x 8.42 ft |
Show all
Instant estimate:
orto view instant estimate
$19,798
lower than listed pricei
High
$394,808
Mid
$379,202
Low
$367,038
Have a home? See what it's worth with an instant estimate
Use our AI-assisted tool to get an instant estimate of your home's value, up-to-date neighbourhood sales data, and tips on how to sell for more.
Indoor Child Play Area
Outdoor Pool
Included in Maintenance Fees
Heat
Water
Garbage Pickup
Gardening
Hot Water
Management
Recreation Facility
1/13
$368,000
163 days
1BD
1BA
1 Parking
707 sqft
Maint. Fee $455
MLS#: R3118402
Multiple Realty Ltd.

1/19
$389,000
87 days
1BD
1BA
1 Parking
714 sqft
Maint. Fee $262
MLS#: R3146861
Nu Stream Realty Inc.

1/18
$434,900
149 days
2BD
1BA
1 Parking
837 sqft
Maint. Fee $384
MLS#: R3124142
RE/MAX Westcoast

1/12
$399,900
260 days
1BD
1BA
1 Parking
804 sqft
Maint. Fee $401
MLS#: R3082747
Sutton Group - 1st West Realty
