


Maintenance fees
$519.00
Locker
None
Exposure
-
Possession
-
Price per sqft
$496
Taxes
$1,577.39 (2025)
Outdoor space
-
Age of building
44 years old
See what's nearby
Description
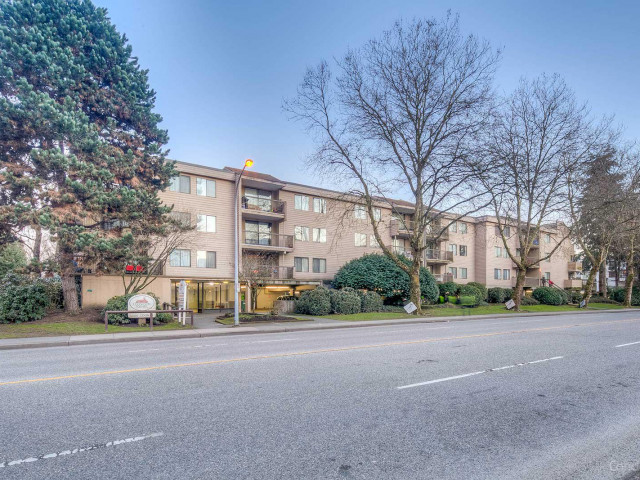
LEXINGTON SQUARE – Beautifully updated 2-bedroom, 1-bathroom home in the heart of Richmond. This bright and functional unit offers renovated kitchen with newer appliances, spacious bedrooms, a generous living room, separate dining area, updated bath, and a large covered balcony overlooking a peaceful garden setting. Enjoy a clean, comfortable layout in a highly convenient Brighouse location, just steps to Lansdowne Centre, T&T Supermarket, Public Market, Canada Line SkyTrain, transit, restaurants, shops, parks, recreation, and nearby colleges. A fantastic opportunity for first-time buyers, downsizers, or investors. Come visit and see the value for yourself! [NOV. 8 Sun. Open 2-4 PM]
Broker: Nu Stream Realty Inc.
MLS®#: R3139788
Property details
Neighbourhood:
Parking:
Yes
Parking type:
Underground
Property type:
Condo Apt
Heating type:
Baseboard,
Style:
Apartment/Condo
Ensuite laundry:
No
MLS Size:
883 sqft
Listed on:
Jun 24, 2026
Show all details
Rooms
| Name | Size | Features |
|---|---|---|
Living Room | 16.17 x 11.83 ft | |
Dining Room | 7.83 x 9.25 ft | |
Kitchen | 7.33 x 7.92 ft |
Show all
Instant estimate:
orto view instant estimate
$19,351
lower than listed pricei
High
$435,880
Mid
$418,649
Low
$405,220
Have a home? See what it's worth with an instant estimate
Use our AI-assisted tool to get an instant estimate of your home's value, up-to-date neighbourhood sales data, and tips on how to sell for more.
Outdoor Pool
Included in Maintenance Fees
Water
Heat
Garbage Pickup
Gardening
Hot Water
Management
Snow Removal
Recreation Facility

1/26
$428,000
15 days
2BD
1BA
1 Parking
879 sqft
Maint. Fee $517
MLS#: R3179528
Sutton Group-West Coast Realty

1/25
$400,000
53 days
2BD
1BA
1 Parking
785 sqft
Maint. Fee $601
MLS#: R3167742
eXp Realty of Canada Inc.

1/29
$415,000
53 days
2BD
1BA
1 Parking
892 sqft
Maint. Fee $517
MLS#: R3167517
RE/MAX Westcoast

1/8
$409,000
43 days
2BD
1BA
2 Parking
883 sqft
Maint. Fee $444
MLS#: R3171193
YVR International Realty
