


Maintenance fees
$352.28
Locker
None
Exposure
-
Possession
-
Price per sqft
$705
Taxes
$3,784.57 (2025)
Outdoor space
Balcony, Patio
Age of building
23 years old
See what's nearby
Description
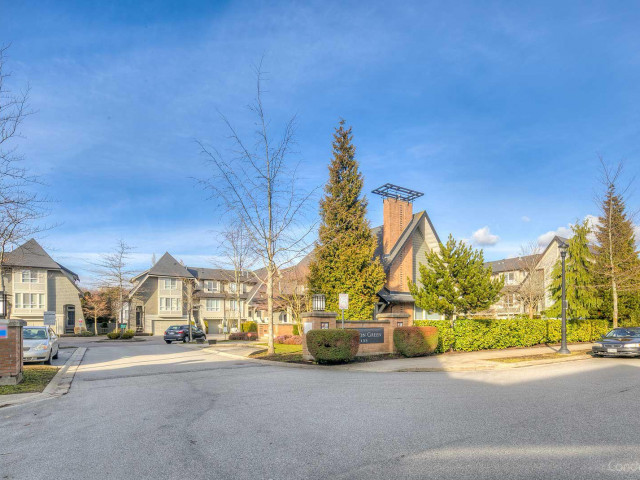
Welcome to this gorgeous 3 bedrms & 2.5 baths 'Leighton Green' Townhouse built by Polygon. This South facing 3 lev, 1515sqft townhouse is bright, spacious w/beautiful laminate flrs. Entertainment sized 9'ft ceiling main floor offers Lvgrm w/fireplace, Dinrm, gas cooktop in Kitchen w/island, sundeck off kitchen & 2pc bathrm. 2 Large bedrms up w/5pc ens & double closets in Primary bdrm. Lower lev w/3rd bdrn, laundry and access to single garage & private patio/backyard. Very well kept and move-in condition w/proactive Strata, updates include new Balcony membrane(2021) new roof & gutters (Dec 2025). Amenities incl club house & exercise ctr. Conveniently & centrally located, steps to Richmond Ctre, restaurants, library, bus/skytrain & school catchment: Garden City Elem & Palmer Secondary.
Broker: Oakwyn Realty Ltd.
MLS®#: R3120409
Property details
Neighbourhood:
Parking:
2
Parking type:
Detached Garage
Property type:
Townhouse
Heating type:
Baseboard,
Style:
Townhouse
Ensuite laundry:
No
MLS Size:
1515 sqft
Listed on:
May 6, 2026
Show all details
Rooms
| Name | Size | Features |
|---|---|---|
Living Room | 11.25 x 13.92 ft | |
Dining Room | 11.08 x 11.67 ft | |
Kitchen | 10.50 x 12.58 ft |
Show all
Instant estimate:
orto view instant estimate
$43,117
lower than listed pricei
High
$1,072,647
Mid
$1,024,883
Low
$987,020
Have a home? See what it's worth with an instant estimate
Use our AI-assisted tool to get an instant estimate of your home's value, up-to-date neighbourhood sales data, and tips on how to sell for more.
Outdoor Patio
Rec Room
Included in Maintenance Fees
Garbage Pickup
Gardening
Management

1/26
$988,000
56 days
3BD
3BA
2 Parking
1,484 sqft
Maint. Fee $284
MLS#: R3153115
RE/MAX Crest Realty

1/27
$1,090,000
23 days
3BD
3BA
5 Parking
1,483 sqft
Maint. Fee $340
MLS#: R3162295
eXp Realty

1/29
$1,058,800
57 days
4BD
4BA
1 Parking
1,516 sqft
Maint. Fee $386
MLS#: R3152352
RE/MAX Crest Realty

1/21
$918,000
155 days
3BD
2BA
0 Parking
1,416 sqft
Maint. Fee $392
MLS#: R3117038
Royal Pacific Realty Corp.
