


Maintenance fees
$340.00
Locker
None
Exposure
-
Possession
-
Price per sqft
$735
Taxes
-
Outdoor space
-
Age of building
21 years old
See what's nearby
Description
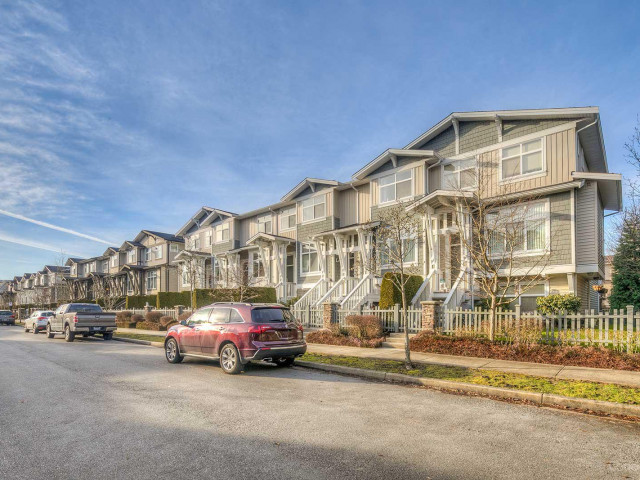
WOW A Dream Town Home! Like a New House Built by Polygon! Super Central, Convenience but QUIET! Walk to Garden City Community Park, Tennis Court, shops, Schools, Transit. New Roof, New Paint Inside & Outside in 2025, Nice Club House, Low Condo Fee, Park 3 cars + Plenty of Street parking! Best Sunny Bright , Corner Home w 14 Windows! Natural Light from all directions East, South, West!! Seller's Vacation Home- Rarely lived here. Yes, You are Buying a " Like New" home. Fantastic Open Floor Plan, Spacious, 8'11-11'5 High Ceiling Living, Large Open Bright Kitchen to move + Play area/ Den, Laminate Flooring, Custom Cabinets, New Electric Blinds+ More. 3 Large bedrooms on Upper. Future Bedroom/ Playroom on lower level. Yes! You Can Move in This Week! Sat Open 3:30-5PM
Broker: eXp Realty
MLS®#: R3162295
Property details
Neighbourhood:
Parking:
3
Parking type:
Detached Garage
Property type:
Condo Townhouse
Heating type:
Baseboard,
Style:
Townhouse
Ensuite laundry:
Yes
MLS Size:
1483 sqft
Listed on:
Sep 8, 2026
Show all details
Rooms
| Name | Size | Features |
|---|---|---|
Living Room | 12.92 x 16.42 ft | |
Dining Room | 9.00 x 11.83 ft | |
Kitchen | 10.42 x 15.17 ft |
Show all
Instant estimate:
orto view instant estimate
$36,490
lower than listed pricei
High
$1,102,607
Mid
$1,053,510
Low
$1,014,589
Have a home? See what it's worth with an instant estimate
Use our AI-assisted tool to get an instant estimate of your home's value, up-to-date neighbourhood sales data, and tips on how to sell for more.
Security Guard
Included in Maintenance Fees
Garbage Pickup
Gardening
Management
Recreation Facility

1/31
$1,199,000
20 days
4BD
4BA
2 Parking
1,565 sqft
Maint. Fee $573
MLS#: R3170102
Nu Stream Realty Inc.

1/29
$1,058,800
75 days
4BD
4BA
1 Parking
1,516 sqft
Maint. Fee $386
MLS#: R3152352
RE/MAX Crest Realty

1/26
$988,000
74 days
3BD
3BA
2 Parking
1,484 sqft
Maint. Fee $284
MLS#: R3153115
RE/MAX Crest Realty

1/30
$1,045,000
5 days
3BD
3BA
2 Parking
1,332 sqft
Maint. Fee $417
MLS#: R3174988
RE/MAX Westcoast
