

Maintenance fees
$444.30
Locker
None
Exposure
-
Possession
-
Price per sqft
$600
Taxes
$3,092.8 (2025)
Outdoor space
-
Age of building
49 years old
See what's nearby
Description
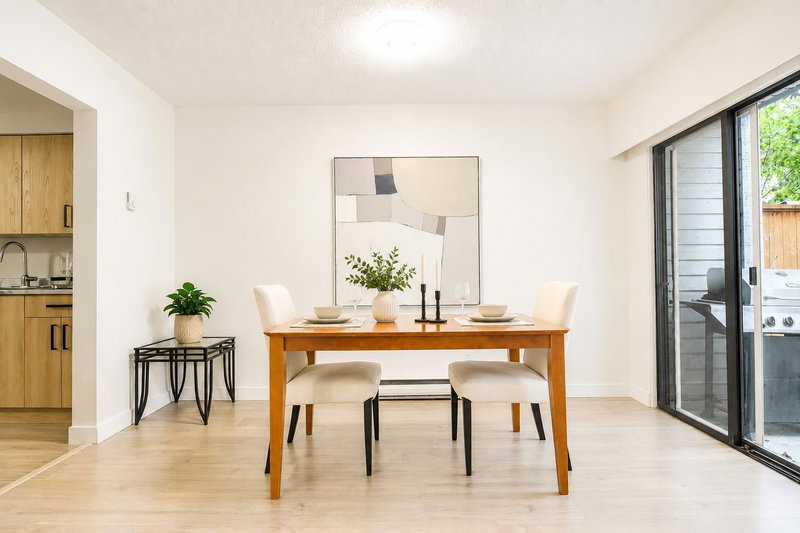
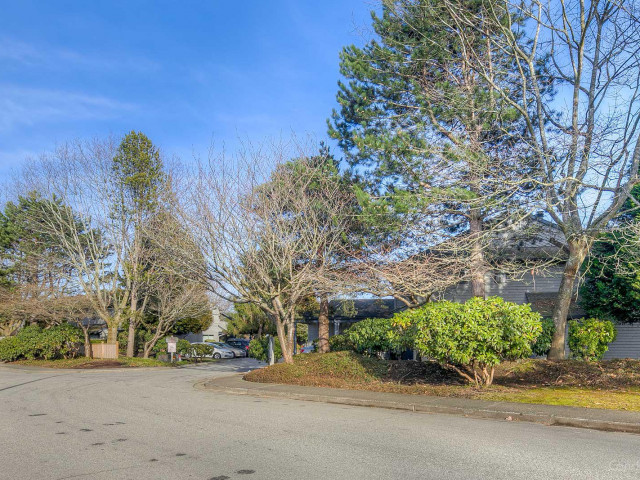
Rare opportunity in quiet West Richmond! Tucked away in a peaceful, tree-lined setting, this spacious 2-level townhouse offers approximately 1,500 sq. ft. of comfortable living on an exceptional 2.66-acre site shared by only 33 homes. Surrounded by mature landscaping, open green spaces, and a park-like setting, the community offers a rare sense of space, privacy, and tranquility. The home features new flooring and fresh paint in 2026, with an updated kitchen and bathrooms in 2024. McKay Elementary is just steps away, with Burnett Secondary, Thompson Community Centre, and Blundell Shopping Centre nearby. A welcoming, family-oriented community offering comfortable living today and an attractive land component for the future.
Broker: Heller Murch Realty
MLS®#: R3163753
Property details
Neighbourhood:
Parking:
2
Parking type:
Carport
Property type:
Townhouse
Heating type:
Electric
Style:
Townhouse
Ensuite laundry:
No
MLS Size:
1500 sqft
Listed on:
Sep 10, 2026
Show all details
Rooms
| Name | Size | Features |
|---|---|---|
Living Room | 11.67 x 16.33 ft | |
Dining Room | 7.67 x 12.17 ft | |
Eating Area | 6.33 x 7.00 ft |
Show all
Instant estimate:
orto view instant estimate
$18,202
lower than listed pricei
High
$922,789
Mid
$881,698
Low
$849,125
Have a home? See what it's worth with an instant estimate
Use our AI-assisted tool to get an instant estimate of your home's value, up-to-date neighbourhood sales data, and tips on how to sell for more.
Included in Maintenance Fees
Water
Gardening
Management

1/1
$850,000
26 days
3BD
2BA
2 Parking
1,480 sqft
Maint. Fee $438
MLS#: R3168806
RE/MAX Select Realty

1/37
$799,900
71 days
3BD
2BA
2 Parking
1,424 sqft
Maint. Fee $537
MLS#: R3154500
Oakwyn Realty Ltd.

1/25
$889,900
1 day
3BD
3BA
2 Parking
1,321 sqft
Maint. Fee $377
MLS#: R3176463
Stonehaus Realty Corp.

1/37
$869,000
42 days
3BD
3BA
1 Parking
1,302 sqft
Maint. Fee $374
MLS#: R3162436
Macdonald Realty Westmar
