123 - 8700 Ackroyd Road, Richmond

123 - 8700 Ackroyd Road
+16
2
 bed
1
 bath
1
 parking
933
 sqft
Condo Apt
* This unit size is calculated from condos.ca data
$399,900
For Sale
3 hours
 on site
$399,900
* This unit size is calculated from condos.ca data
Click to open the pre-gallery to get the direction
Maintenance fees
$326.68
Locker
Owned
Exposure
-
Possession
-
Price per sqft
$429
Taxes
$1,697.15 (2025)
Outdoor space
-
Age of building
45 years old
See what's nearby
Description
Welcome to Lansdowne Square in the heart of Richmond! This spacious 2-bedroom home offers a functional layout with a generous living area, in-suite storage, and a pantry for added everyday convenience. Enjoy a private balcony that's perfect for relaxing or entertaining. This well-maintained building features an onsite manager, fitness centre, bike room, shared laundry, and a courtyard. Ideally located close to Lansdowne Centre, Richmond Centre, Public Market, T&T, restaurants, and SkyTrain, with Kwantlen Polytechnic University and schools nearby. A great opportunity to enjoy comfortable living in a central, convenient location!
Broker: Oakwyn Realty Ltd.
MLS®#: R3181508
Property details
Parking:
Yes
Parking type:
Detached Garage
Property type:
Condo Apt
Heating type:
Baseboard
Style:
Apartment/Condo
Ensuite laundry:
No
MLS Size:
933 sqft
Listed on:
Nov 5, 2026
Show all details
Rooms
NameSizeFeatures
Living Room
12.75 x 14.08 ft
Kitchen
7.67 x 10.25 ft
Primary Bedroom
12.17 x 13.25 ft
Show all
Instant estimate:
orto view instant estimate
$12,667
lower than listed price
i
High
$403,170
Mid
$387,233
Low
$374,811
Have a home? See what it's worth with an instant estimate

Use our AI-assisted tool to get an instant estimate of your home's value, up-to-date neighbourhood sales data, and tips on how to sell for more.

Included in Maintenance Fees

Heat
Water
Garbage Pickup
Gardening
Hot Water
Management
Recreation Facility
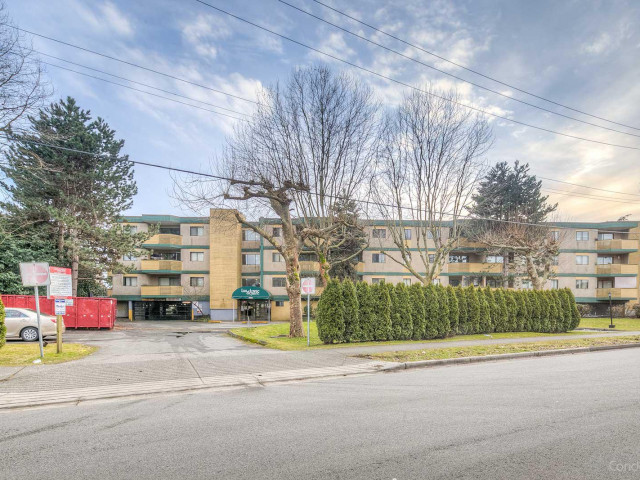
Lansdowne Square

Lansdowne Square

8700 Ackroyd Rd

For sale 2
|
For rent 0
317 - 8511 Ackroyd Road
1/29
$415,000
44 days
317 - 8511 Ackroyd Road
2BD
1BA
1 Parking
892 sqft
Maint. Fee $517
MLS#: R3167517
RE/MAX Westcoast
44 days
318 - 8411 Ackroyd Road
1/26
$428,000
6 days
318 - 8411 Ackroyd Road
2BD
1BA
1 Parking
879 sqft
Maint. Fee $517
MLS#: R3179528
Sutton Group-West Coast Realty
6 days
220 - 8411 Ackroyd
1/27
$438,000
133 days
220 - 8411 Ackroyd
2BD
1BA
1 Parking
883 sqft
Maint. Fee $519
MLS#: R3139788
Nu Stream Realty Inc.
133 days
218 - 8500 Lansdowne Road
1/8
$409,000
34 days
218 - 8500 Lansdowne Road
2BD
1BA
2 Parking
883 sqft
Maint. Fee $444
MLS#: R3171193
YVR International Realty

34 days

About 123 - 8700 Ackroyd Road

123 - 8700 Ackroyd Road is a Richmond condo for sale. It was listed at $399900 in November 2026 and has 2 beds and 1 bathroom. 123 - 8700 Ackroyd Road, Richmond is situated in City Centre | Brighouse, with nearby neighbourhoods in West Cambie, East Cambie, Bridgeport and Thompson | Seafair | Blundell.

Some good places to grab a bite are Su Hang Restaurant, Pizza Hut or Kingspark Steakhouse Restaurant. Venture a little further for a meal at one of City Centre | Brighouse neighbourhood's restaurants. If you love coffee, you're not too far from Tim Hortons located at 8771 Lansdowne Rd. Groceries can be found at Price Smart Foods which is a 4-minute walk and you'll find Ackroyd Medical Centre only a 3 minute walk as well. If you're in the mood for some entertainment, Children's Theatre of Richmond is not far away from Lansdowne Square. 8700 Ackroyd Rd is only a 5 minute walk from great parks like Lang Park and Katsura Neighbourhood Park. Schools are readily available as well with Cook Community Garden and Garden City Community Park a 7-minute walk.

Transit riders take note, 8700 Ackroyd Rd is nearby to the closest public transit Bus Stop (Westbound Westminster Hwy @ Garden City Rd) with route Newton Exchange/brighouse Station.

mls reciprocity

Disclaimer: This representation is based in whole or in part on data generated by the Chilliwack & District Real Estate Board, Fraser Valley Real Estate Board or Greater Vancouver REALTORS® which assumes no responsibility for its accuracy. MLS®, REALTOR® and the associated logos are trademarks of The Canadian Real Estate Association.