123 - 8700 Ackroyd Road, Richmond

123 - 8700 Ackroyd Road
+9
2
 bed
1
 bath
1
 parking
933
 sqft
Condo Apt
* This unit size is calculated from condos.ca data
$420,900
For Sale
20 days
 on site
$420,900
* This unit size is calculated from condos.ca data
Click to open the pre-gallery to get the direction
Maintenance fees
$326.68
Locker
None
Exposure
-
Possession
-
Price per sqft
$451
Taxes
$1,697.15 (2025)
Outdoor space
-
Age of building
44 years old
See what's nearby
Description
Lansdowne Square intro to you a beautiful 2 Bed, 1 Bath, 933 SF of spacious living located in excellent location, 5 minutes to Public Market, Price Smart, and T&T. Great layout design with in-suite storage, pantry, large living room and the balcony great for entertainment. Well maintained strata with low strata fee.This well-maintained building has an onsite manager, 2 shared laundry rooms, a bike room, a gym, & a courtyard for you to enjoy. Great investment opportunity w/ Rental Allow w/ Restr. Central loc close to Skytrain, Lansdowne & Richmond Centre & restaurants, Kwantlen University & School Catchment: Cook Elementary; MacNeill Secondary.
Broker: 1NE Collective Realty Inc.
MLS®#: R3147538
Property details
Parking:
Yes
Parking type:
Detached Garage
Property type:
Condo Apt
Heating type:
Baseboard
Style:
Apartment/Condo
Ensuite laundry:
No
MLS Size:
933 sqft
Listed on:
Jul 17, 2026
Show all details
Rooms
NameSizeFeatures
Primary Bedroom
12.17 x 13.25 ft
Bedroom
11.00 x 9.92 ft
Living Room
12.75 x 14.08 ft
Show all
Instant estimate:
orto view instant estimate
$4,579
lower than listed price
i
High
$433,455
Mid
$416,321
Low
$402,966
Have a home? See what it's worth with an instant estimate

Use our AI-assisted tool to get an instant estimate of your home's value, up-to-date neighbourhood sales data, and tips on how to sell for more.

Included in Maintenance Fees

Water
Garbage Pickup
Gardening
Hot Water
Management
Recreation Facility
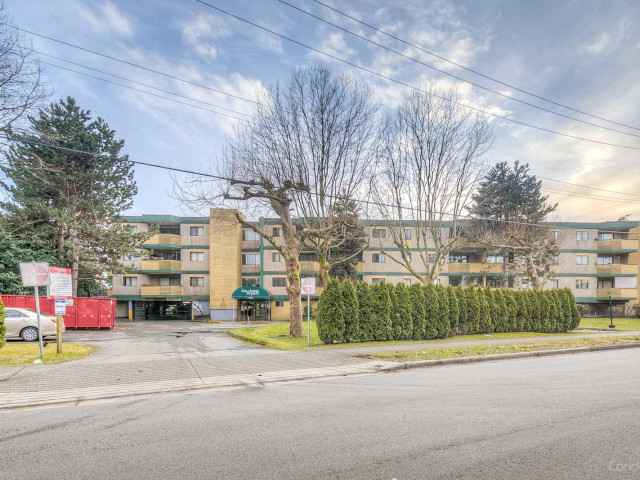
Lansdowne Square

Lansdowne Square

8700 Ackroyd Rd

For sale 4
|
For rent 0
220 - 8411 Ackroyd
1/27
$458,000
43 days
220 - 8411 Ackroyd
2BD
1BA
1 Parking
883 sqft
Maint. Fee $519
MLS#: R3139788
Nu Stream Realty Inc.
43 days
218 - 8500 Lansdowne Road
1/8
$449,000
38 days
218 - 8500 Lansdowne Road
2BD
1BA
2 Parking
883 sqft
Maint. Fee $198
MLS#: R3140804
YVR International Realty
38 days
102 - 6380 Buswell Street
1/18
$449,900
83 days
102 - 6380 Buswell Street
2BD
1BA
1 Parking
837 sqft
Maint. Fee $384
MLS#: R3124142
RE/MAX Westcoast
83 days
107 - 6560 Buswell Street
1/12
$399,900
195 days
107 - 6560 Buswell Street
1BD
1BA
1 Parking
804 sqft
Maint. Fee $401
MLS#: R3082747
Sutton Group - 1st West Realty
195 days

About 123 - 8700 Ackroyd Road

123 - 8700 Ackroyd Road is a Richmond condo for sale. 123 - 8700 Ackroyd Road has an asking price of $420900, and has been on the market since July 2026. This 933 sqft condo has 2 beds and 1 bathroom. 123 - 8700 Ackroyd Road resides in the Richmond City Centre | Brighouse neighbourhood, and nearby areas include West Cambie, East Cambie, Bridgeport and Thompson | Seafair | Blundell.

8700 Ackroyd Rd is not far from Tim Hortons for that morning caffeine fix and if you're not in the mood to cook, Su Hang Restaurant, Pizza Hut and Kingspark Steakhouse Restaurant are near this condo. Groceries can be found at Price Smart Foods which is a 4-minute walk and you'll find Dr Li Albert a 3-minute walk as well. If you're in the mood for some entertainment, Children's Theatre of Richmond is not far away from Lansdowne Square. Love being outside? Look no further than Lang Park and Park, which are both only steps away.

If you are reliant on transit, don't fear, 8700 Ackroyd Rd has a public transit Bus Stop (Westbound Westminster Hwy @ Garden City Rd) a short walk. It also has route Newton Exchange/brighouse Station close by.

mls reciprocity

Disclaimer: This representation is based in whole or in part on data generated by the Chilliwack & District Real Estate Board, Fraser Valley Real Estate Board or Greater Vancouver REALTORS® which assumes no responsibility for its accuracy. MLS®, REALTOR® and the associated logos are trademarks of The Canadian Real Estate Association.
