


Maintenance fees
$924.59
Locker
None
Exposure
-
Possession
-
Price per sqft
$707
Taxes
$3,724 (2025)
Outdoor space
Balcony, Patio
Age of building
18 years old
See what's nearby
Description
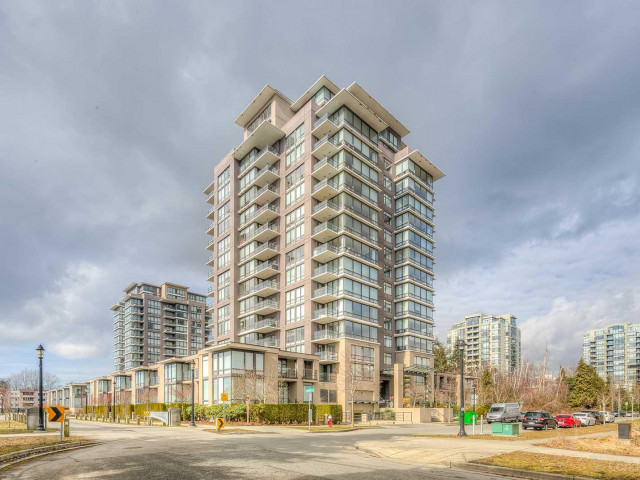
Welcome to this well kept 2-storey concrete Townhouse in the most desirable Garden City area in Richmond. Close to Richmond Center, Sky Train Station, T&T Super Market and all kinds of restaurants. This bright south facing 3Bed + 3Bath features 1470 sf living space. Current owner spent over $30,000 to update, including New Painting, New Window Blinds, Heat Pump Air Conditioning, Newer Fridge, Newer Gas Stove, and Newer Washer & Dryer. Functional layout with 10' high ceiling, Extra large windows and 2 tandem parkings. Come to explore !!! Don't miss out !!! Open House Oct 17, Sat 2-4pm.
Broker: Nu Stream Realty Inc.
MLS®#: R3163656
Property details
Neighbourhood:
Parking:
2
Parking type:
Detached Garage
Property type:
Condo Townhouse
Heating type:
Baseboard,
Style:
Townhouse
Ensuite laundry:
No
MLS Size:
1470 sqft
Listed on:
Sep 9, 2026
Show all details
Rooms
| Name | Size | Features |
|---|---|---|
Foyer | 4.50 x 12.42 ft | |
Living Room | 11.08 x 15.92 ft | |
Dining Room | 8.08 x 8.25 ft |
Show all
Instant estimate:
orto view instant estimate
$40,730
lower than listed pricei
High
$1,044,793
Mid
$998,270
Low
$961,390
Have a home? See what it's worth with an instant estimate
Use our AI-assisted tool to get an instant estimate of your home's value, up-to-date neighbourhood sales data, and tips on how to sell for more.
Bike Storage
Outdoor Patio
Included in Maintenance Fees
Heat
Garbage Pickup
Gardening
Hot Water
Management
Recreation Facility

1/23
$1,138,000
90 days
4BD
4BA
1 Parking
1,565 sqft
Maint. Fee $429
MLS#: R3148601
RE/MAX City Realty

1/15
$1,099,000
125 days
4BD
3BA
1 Parking
1,350 sqft
Maint. Fee $322
MLS#: R3136460
Dracco Pacific Realty

1/36
$899,000
14 days
2BD
3BA
1 Parking
1,380 sqft
Maint. Fee $211
MLS#: R3172438
Royal Pacific Riverside Realty Ltd.

1/30
$985,000
41 days
2BD
3BA
2 Parking
1,330 sqft
Maint. Fee $299
MLS#: R3162253
Oakwyn Realty Encore
