27 - 7331 Heather Street, Richmond

27 - 7331 Heather Street
1/1
4
 bed
4
 bath
2
 parking
1565
 sqft
Townhouse
* This unit size is calculated from condos.ca data
$1,199,000
For Sale
3 hours
 on site
$1,199,000
* This unit size is calculated from condos.ca data
Click to open the pre-gallery to get the direction
Maintenance fees
$326.60
Locker
None
Exposure
-
Possession
-
Price per sqft
$766
Taxes
$4,132.7 (2025)
Outdoor space
Balcony, Patio
Age of building
21 years old
See what's nearby
Description
Rarely available 4-bedroom, 4-bathroom CORNER END UNIT at Bayberry Park, quality-built by Ledingham McAllister. Privately positioned in this sought-after, family-oriented community, this beautifully maintained home offers exceptional space, privacy and natural light. South, north and west exposures create a bright and inviting atmosphere throughout. Enjoy a cozy fireplace, spacious balcony and a large private fenced yard. The lower-level 4th bedroom with its own ensuite is ideal for guests, in-laws or a home office. Side-by-side double garage plus convenient direct street access. Steps to schools, parks, shopping, dining and transit. A rare offering in an exceptional location! Book your private showing today!
Broker: Nu Stream Realty Inc.
MLS®#: R3170102
Property details
Parking:
2
Parking type:
Detached Garage
Property type:
Townhouse
Heating type:
Baseboard,
Style:
Townhouse
Ensuite laundry:
No
MLS Size:
1565 sqft
Listed on:
Sep 28, 2026
Show all details
Rooms
NameSizeFeatures
Living Room
13.08 x 21.25 ft
Kitchen
7.42 x 12.33 ft
Dining Room
10.42 x 13.75 ft
Show all
Instant estimate:
orto view instant estimate
$16,705
lower than listed price
i
High
$1,237,395
Mid
$1,182,295
Low
$1,138,617
Have a home? See what it's worth with an instant estimate

Use our AI-assisted tool to get an instant estimate of your home's value, up-to-date neighbourhood sales data, and tips on how to sell for more.

Outdoor Patio

Included in Maintenance Fees

Garbage Pickup
Gardening
Management
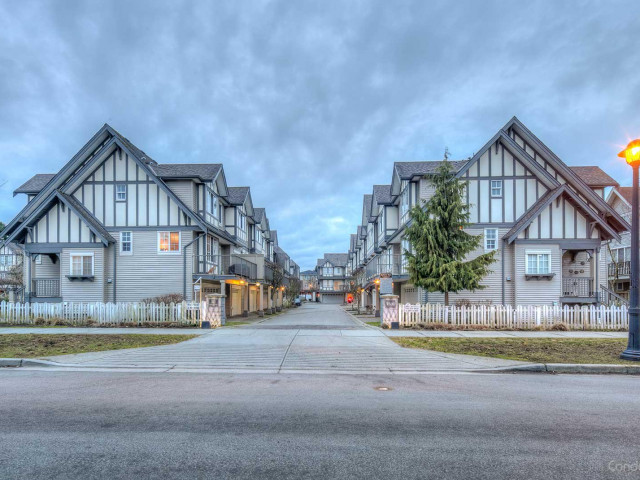
Bayberry Park

Bayberry Park

7331 Heather St

For sale 1
|
For rent 0
25 - 7393 Turnill Street
1/29
$1,058,800
55 days
25 - 7393 Turnill Street
4BD
4BA
1 Parking
1,516 sqft
Maint. Fee $386
MLS#: R3152352
RE/MAX Crest Realty
55 days
32 - 9133 Sills Avenue
1/26
$1,068,000
145 days
32 - 9133 Sills Avenue
3BD
3BA
2 Parking
1,515 sqft
Maint. Fee $352
MLS#: R3120409
Oakwyn Realty Ltd.
145 days
49 - 9333 Sills Avenue
1/27
$1,090,000
20 days
49 - 9333 Sills Avenue
3BD
3BA
5 Parking
1,483 sqft
Maint. Fee $340
MLS#: R3162295
eXp Realty
20 days
18 - 9079 Jones Road
1/31
$1,038,000
159 days
18 - 9079 Jones Road
3BD
2BA
2 Parking
1,401 sqft
Maint. Fee $372
MLS#: R3114827
LeHomes Realty Premier

159 days

About 27 - 7331 Heather Street

27 - 7331 Heather Street is a Richmond townhouse for sale. 27 - 7331 Heather Street has an asking price of $1199000, and has been on the market since September 2026. This 1565 sqft townhouse has 4 beds and 4 bathrooms. Situated in Richmond's City Centre | Brighouse neighbourhood, West Cambie, Broadmoor | Shellmont | Gilmore, East Cambie and Thompson | Seafair | Blundell are nearby neighbourhoods.

7331 Heather St is only a 5 minute walk from Chatime for that morning caffeine fix and if you're not in the mood to cook, Queen's Gate, Legends Pub and Wangji Restaurant Cafe are near this townhouse. Groceries can be found at Save-on-Foods which is a 5-minute walk and you'll find Revolution Physiotherapy-Richard Truong Physio Therapy a short walk as well. For nearby green space, Paulik Neighbourhood Park and Garden City Community Park could be good to get out of your townhouse and catch some fresh air or to take your dog for a walk. As for close-by schools, Cook Community Garden and General Currie Neighbourhood School Park are a 7-minute walk from 7331 Heather St.

Living in this City Centre | Brighouse townhouse is easy. There is also Northbound Garden City Rd @ General Currie Rd Bus Stop, a short walk, with route Brighouse/ironwood/riverport nearby.

mls reciprocity

Disclaimer: This representation is based in whole or in part on data generated by the Chilliwack & District Real Estate Board, Fraser Valley Real Estate Board or Greater Vancouver REALTORS® which assumes no responsibility for its accuracy. MLS®, REALTOR® and the associated logos are trademarks of The Canadian Real Estate Association.