


Maintenance fees
$516.61
Locker
None
Exposure
-
Possession
-
Price per sqft
$538
Taxes
$3,014.88 (2025)
Outdoor space
-
Age of building
40 years old
See what's nearby
Description
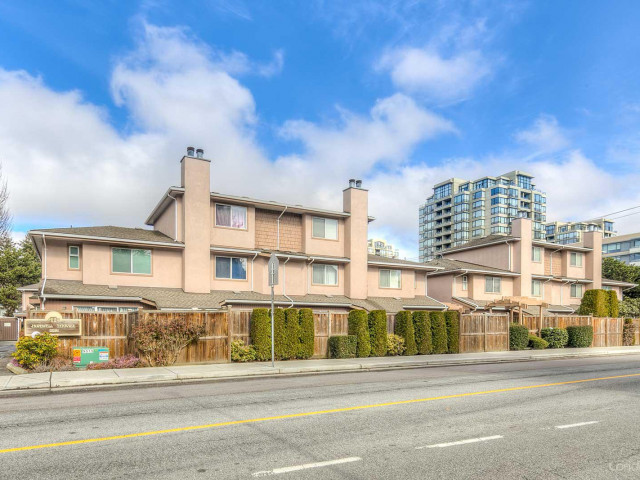
Fantastic location and exceptional space! This bright and spacious north-south facing townhouse offers 4 bedrooms, making it an ideal home for growing families. Enjoy a private fenced yard and a third-level patio, perfect for outdoor entertaining or relaxing. Conveniently located in the heart of Richmond, you're just a short walk to the Canada Line, Richmond Centre, parks, restaurants, and a wide range of everyday amenities. This well-maintained home includes two parking stalls and additional storage for added convenience. Situated within the sought-after Cook Elementary and A.R. MacNeill Secondary school catchments, this is an excellent opportunity to own a comfortable family home in one of Richmond's most convenient neighbourhoods. Open House July 25 Sat and July 26 Sun 2pm-4pm
Broker: Parallel 49 Realty
MLS®#: R3147554
Property details
Neighbourhood:
Parking:
2
Parking type:
Carport
Property type:
Townhouse
Heating type:
Forced Air
Style:
Townhouse
Ensuite laundry:
No
MLS Size:
1672 sqft
Listed on:
Jul 17, 2026
Show all details
Rooms
| Name | Size | Features |
|---|---|---|
Living Room | 15.92 x 18.25 ft | |
Dining Room | 10.08 x 8.58 ft | |
Kitchen | 10.08 x 8.58 ft |
Show all
Instant estimate:
orto view instant estimate
$33,913
lower than listed pricei
High
$905,286
Mid
$864,975
Low
$833,019
Have a home? See what it's worth with an instant estimate
Use our AI-assisted tool to get an instant estimate of your home's value, up-to-date neighbourhood sales data, and tips on how to sell for more.
Included in Maintenance Fees
Garbage Pickup
Management

1/34
$949,000
146 days
3BD
4BA
1 Parking
1,510 sqft
Maint. Fee $685
MLS#: R3106445
Nu Stream Realty Inc.

1/26
$988,000
21 days
3BD
3BA
2 Parking
1,484 sqft
Maint. Fee $284
MLS#: R3153115
RE/MAX Crest Realty

1/18
$899,000
55 days
3BD
3BA
2 Parking
1,507 sqft
Maint. Fee $278
MLS#: R3142248
Royal Pacific Riverside Realty Ltd.

1/23
$899,000
72 days
3BD
2BA
1 Parking
1,443 sqft
Maint. Fee $258
MLS#: R3135987
Dracco Pacific Realty
