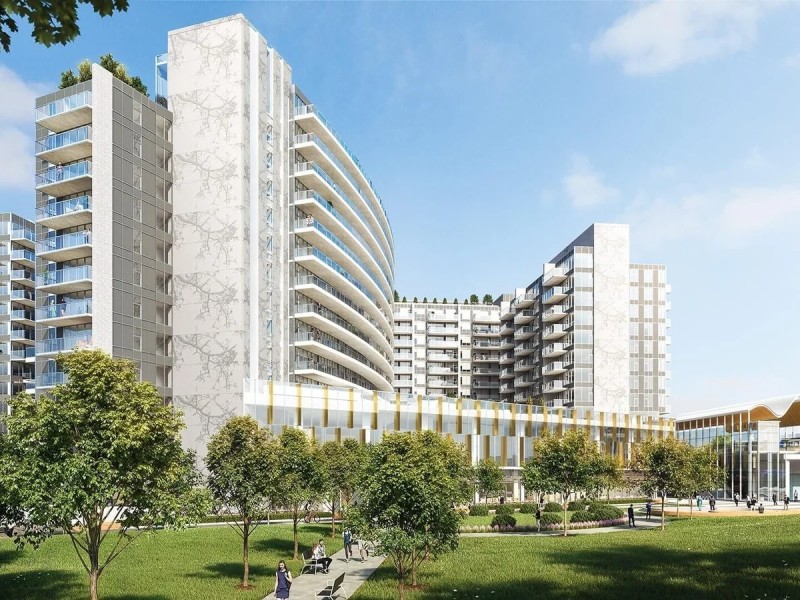
1096 - 8671 Hazelbridge Way, Richmond

1096 - 8671 Hazelbridge Way
1/1
3
 bed
2
 bath
2
 parking
1009
 sqft
Condo Apt
* This unit size is calculated from condos.ca data
$1,128,000
For Sale
2 hours
 on site
$1,128,000
* This unit size is calculated from condos.ca data
Click to open the pre-gallery to get the direction
Maintenance fees
$730.00
Locker
None
Exposure
-
Possession
-
Price per sqft
$1,118
Taxes
$3,008.61 (2025)
Outdoor space
-
Age of building
1 years old
See what's nearby
Description
Welcome to the luxurious Picasso at Concord Gardens in the heart of Richmond. This spacious 1,009 sq. ft. home offers a functional open-concept layout with 3 well sized bedrooms thoughtfully separated for added privacy. Features include floor-to-ceiling windows, air conditioning for year-round comfort, 2 large parking stalls, and 2 large storage lockers.A standout feature is the expansive balcony, ideal for relaxing or entertaining. Residents also enjoy access to the Diamond Clubhouse with resort-style amenities.Conveniently located just steps from the new Capstan SkyTrain Station, T&T Supermarket, Canadian Tire, Costco, restaurants, and more. A must see.
Broker: Macdonald Realty Westmar
MLS®#: R3147115
Property details
Neighbourhood:
Parking:
2
Parking type:
Detached Garage
Property type:
Condo Apt
Heating type:
Geothermal
Style:
Apartment/Condo
Ensuite laundry:
No
MLS Size:
1009 sqft
Listed on:
Jul 16, 2026
Show all details
Rooms
NameSizeFeatures
Primary Bedroom
8.75 x 9.58 ft
Dining Room
15.33 x 11.83 ft
Bedroom
9.75 x 9.83 ft
Show all
Instant estimate:
orto view instant estimate
$8,683
higher than listed price
i
High
$1,183,464
Mid
$1,136,683
Low
$1,100,221
Have a home? See what it's worth with an instant estimate

Use our AI-assisted tool to get an instant estimate of your home's value, up-to-date neighbourhood sales data, and tips on how to sell for more.

Included in Maintenance Fees

Water
Galleria At Concord Gardens

Galleria At Concord Gardens

8671 Hazelbridge Way

For sale 3
|
For rent 0
1281 - 8608 Hazelbridge Way
1/37
$999,000
45 days
1281 - 8608 Hazelbridge Way
3BD
2BA
1 Parking
952 sqft
Maint. Fee $769
MLS#: R3130294
Macdonald Realty Westmar
45 days
802 - 3328 Carscallen Road
1/3
$1,059,900
161 days
802 - 3328 Carscallen Road
3BD
2BA
1 Parking
1,015 sqft
Maint. Fee $460
MLS#: R3086796
Anson Realty Ltd.
161 days
1301 - 8160 Mcmyn Way
1/31
$999,999
23 days
1301 - 8160 Mcmyn Way
2BD
2BA
1 Parking
1,005 sqft
Maint. Fee $605
MLS#: R3138713
Multiple Realty Ltd.
23 days
612 - 8160 Mcmyn Way
1/23
$1,120,900
56 days
612 - 8160 Mcmyn Way
3BD
3BA
1 Parking
987 sqft
MLS#: R3126148
Nu Stream Realty Inc.
56 days

About 1096 - 8671 Hazelbridge Way

1096 - 8671 Hazelbridge Way is a Richmond condo for sale. It has been listed at $1128000 since July 2026. This condo has 3 beds, 2 bathrooms and is 1009 sqft. Situated in Richmond's West Cambie neighbourhood, Bridgeport, Marpole, City Centre | Brighouse and East Cambie are nearby neighbourhoods.

Galleria At Concord Gardens is a short distance away from Italove Cafe for that morning caffeine fix and if you're not in the mood to cook, Kyabia Japanese Restaurant, Han Zhou Tofu Hotpot and Rainflower Restaurant are near this condo. Groceries can be found at Nutralife Health Products which is nearby and you'll find Union Square Dental Centre nearby as well. For those days you just want to be indoors, look no further than Art Box to keep you occupied for hours. Love being outside? Look no further than Capstan Neighbourhood Park and Park, which are both only steps away.

Living in this West Cambie condo is easy. There is also Westbound Capstan Way @ No. 3 Rd Bus Stop, only steps away, with route Gilbert/bridgeport nearby.

mls reciprocity

Disclaimer: This representation is based in whole or in part on data generated by the Chilliwack & District Real Estate Board, Fraser Valley Real Estate Board or Greater Vancouver REALTORS® which assumes no responsibility for its accuracy. MLS®, REALTOR® and the associated logos are trademarks of The Canadian Real Estate Association.