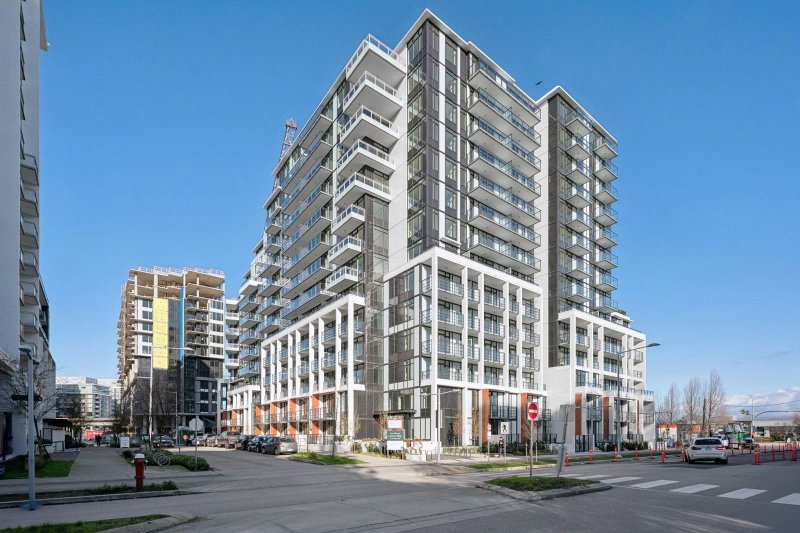
1281 - 8608 Hazelbridge Way, Richmond

1281 - 8608 Hazelbridge Way
+34
3
 bed
2
 bath
1
 parking
952
 sqft
Condo Apt
* This unit size is calculated from condos.ca data
$999,000
For Sale
93 days
 on site
$999,000
* This unit size is calculated from condos.ca data
Click to open the pre-gallery to get the direction
Maintenance fees
$769.45
Locker
Owned
Exposure
-
Possession
-
Price per sqft
$1,049
Taxes
$3,270.37 (2025)
Outdoor space
-
Age of building
3 years old
See what's nearby
Description
GALLERIA by Concord Pacific, Luxury living in the heart of Richmond. Spacious unit East facing 3 bed 2 bath over 950 sqft. All 3 bedrooms come with built-in closet organizers & LED lights. Stylish & functional kitchen with Miele appliances, quartz countertops & engineered wood flooring. Lavish bathrooms with full porcelain tiles & Kohler smart toilet. Miele ventless washer/dryer, smart thermostat with central AC & alarm system. World-class amenities including Concierge Service, Social & Sports Lounge, Study Room, Karaoke Room, Indoor Pool, Steam/Sauna, Gym, Yoga Studio & Putting Green. Steps away from Capstan Skytrain Station, Aberdeen Centre, Continental Shopping Centre, Union square & Yaohan Centre. 1 EV Parking & 1 Bike Locker included.
Broker: Macdonald Realty Westmar
MLS®#: R3130294
Property details
Neighbourhood:
Parking:
Yes
Parking type:
Detached Garage
Property type:
Condo Apt
Heating type:
Heat Pump
Style:
Apartment/Condo
Ensuite laundry:
No
MLS Size:
952 sqft
Listed on:
Jun 1, 2026
Show all details
Rooms
NameSizeFeatures
Living Room
7.75 x 11.42 ft
Kitchen
9.50 x 9.92 ft
Dining Room
6.17 x 8.17 ft
Show all
Instant estimate:
orto view instant estimate
$42,693
lower than listed price
i
High
$995,666
Mid
$956,307
Low
$925,632
Have a home? See what it's worth with an instant estimate

Use our AI-assisted tool to get an instant estimate of your home's value, up-to-date neighbourhood sales data, and tips on how to sell for more.

Included in Maintenance Fees

Water
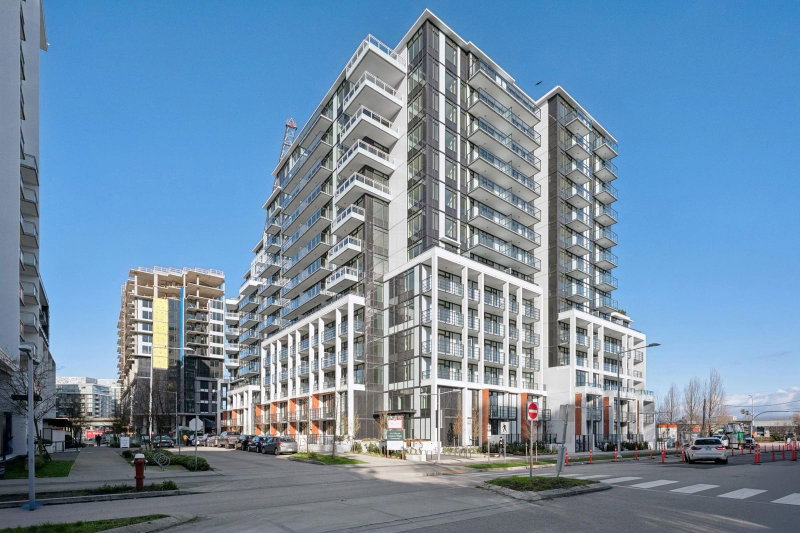
906 - 3208 Carscallen Road
1/3
$949,900
103 days
906 - 3208 Carscallen Road
2BD
2BA
1 Parking
887 sqft
Maint. Fee $444
MLS#: R3127126
Anson Realty Ltd.
103 days
712 - 3208 Carscallen Road
1/2
$1,049,900
103 days
712 - 3208 Carscallen Road
3BD
2BA
1 Parking
1,000 sqft
Maint. Fee $500
MLS#: R3127119
Anson Realty Ltd.
103 days
619 - 3208 Carscallen Road
1/20
$899,900
103 days
619 - 3208 Carscallen Road
2BD
2BA
1 Parking
826 sqft
Maint. Fee $413
MLS#: R3127084
Anson Realty Ltd.

103 days
605 - 8160 Mcmyn Way
1/1
$998,800
1 day
605 - 8160 Mcmyn Way
2BD
2BA
1 Parking
984 sqft
Maint. Fee $591
MLS#: R3160680
Macdonald Realty Westmar
1 day

About 1281 - 8608 Hazelbridge Way

1281 - 8608 Hazelbridge Way is a Richmond condo for sale. It has been listed at $999000 since June 2026. This 952 sqft condo has 3 beds and 2 bathrooms. 1281 - 8608 Hazelbridge Way resides in the Richmond West Cambie neighbourhood, and nearby areas include Bridgeport, Marpole, City Centre | Brighouse and East Cambie.

8608 Hazelbridge Way, Richmond is nearby from Italove Cafe for that morning caffeine fix and if you're not in the mood to cook, Han Zhou Tofu Hotpot, Kyabia Japanese Restaurant and Subway are near this condo. Groceries can be found at Janice's Cake Shop which is nearby and you'll find Union Square Dental Centre not far as well. Interested in the arts? Look no further than Art Box. For nearby green space, Capstan Neighbourhood Park and Park could be good to get out of your condo and catch some fresh air or to take your dog for a walk.

For those residents of 8608 Hazelbridge Way, Richmond without a car, you can get around quite easily. The closest transit stop is a Bus Stop (Eastbound Capstan Way @ No. 3 Rd) and is a short distance away connecting you to Richmond's public transit service. It also has route Bridgeport Station/three Road, route Gilbert/bridgeport, and more nearby.

mls reciprocity

Disclaimer: This representation is based in whole or in part on data generated by the Chilliwack & District Real Estate Board, Fraser Valley Real Estate Board or Greater Vancouver REALTORS® which assumes no responsibility for its accuracy. MLS®, REALTOR® and the associated logos are trademarks of The Canadian Real Estate Association.