


Maintenance fees
$604.55
Locker
None
Exposure
-
Possession
-
Price per sqft
$995
Taxes
$3,541.85 (2025)
Outdoor space
-
Age of building
5 years old
See what's nearby
Description
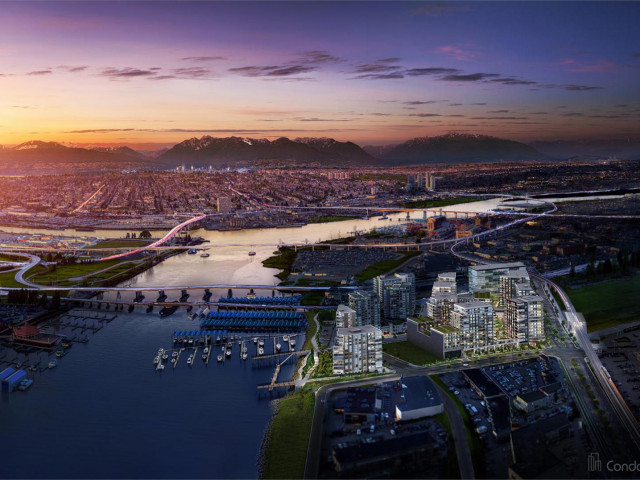
Enjoy PENTHOUSE & WATERFRONT living in this luxury condo steps from Marina and Capstan SkyTrain! LIKE-NEW condition 2BED+FLEX boasts 9' high ceilings, expansive windows, and gorgeous views of Fraser River and North Shore Mountains. Functional layout features A/C, spacious bedrooms, spa-like bathrooms, flex, engineered hardwood floors. Gourmet kitchen equipped with Miele S/S full-size appliances, Quartz countertops, and a large island with ample storage. Balcony enhanced with deck tiles. Added benefit of low utility costs and under 2-5-10 warranty. World-class amenities include pool, hot tub, sauna, steam, gym, party, study, games, and music rooms, BBQ area, playground, and more. Effortless lifestyle with transit, malls, groceries, restaurants, services, and entertainment all within reach!
Broker: Multiple Realty Ltd.
MLS®#: R3138713
Property details
Neighbourhood:
Parking:
Yes
Parking type:
Detached Garage
Property type:
Condo Apt
Heating type:
Forced Air
Style:
Apartment/Condo
Ensuite laundry:
No
MLS Size:
1005 sqft
Listed on:
Jun 22, 2026
Show all details
Rooms
| Name | Size | Features |
|---|---|---|
Living Room | 12.00 x 15.17 ft | |
Dining Room | 11.17 x 6.00 ft | |
Kitchen | 9.00 x 11.00 ft |
Show all
Instant estimate:
orto view instant estimate
$40,767
lower than listed pricei
High
$998,711
Mid
$959,232
Low
$928,463
Have a home? See what it's worth with an instant estimate
Use our AI-assisted tool to get an instant estimate of your home's value, up-to-date neighbourhood sales data, and tips on how to sell for more.
Included in Maintenance Fees
Water

1/1
$998,800
50 days
2BD
2BA
1 Parking
984 sqft
Maint. Fee $591
MLS#: R3160680
Macdonald Realty Westmar

1/33
$890,000
119 days
2BD
2BA
1 Parking
954 sqft
Maint. Fee $579
MLS#: R3139590
Luxmore Realty

1/33
$950,000
166 days
2BD
2BA
1 Parking
950 sqft
Maint. Fee $572
MLS#: R3121347
Luxmore Realty

1/1
$1,011,800
49 days
2BD
2BA
1 Parking
981 sqft
Maint. Fee $578
MLS#: R3161102
Macdonald Realty Westmar
