


Maintenance fees
$467.02
Locker
None
Exposure
-
Possession
-
Price per sqft
$637
Taxes
$3,732.82 (2025)
Outdoor space
Balcony, Patio
Age of building
50 years old
See what's nearby
Description
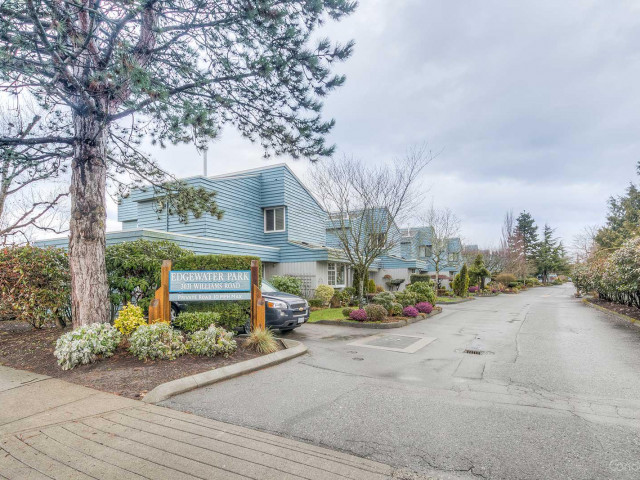
Experience elevated waterfront living in this rarely available, exquisitely renovated 4-bedroom, 1.5-bath end unit townhome showcasing breathtaking panoramic views of the West Dyke, ocean, and North Shore mountains. Thoughtfully redesigned with a sophisticated chef-inspired kitchen featuring quartz countertops, timeless white shaker cabinetry, and elegant finishes throughout, including beautifully renovated bathrooms, updated vinyl flooring, and new windows and sliding doors. Unwind in your private, hedged backyard oasis. Set in a coveted, family-friendly community with an outdoor pool, basketball court, lush green space, direct access to the West Dyke Trail, top schools, covered parking, and abundant visitor parking.
Broker: Macdonald Realty Westmar
MLS®#: R3172968
Property details
Neighbourhood:
Parking:
2
Parking type:
Other
Property type:
Condo Townhouse
Heating type:
Forced Air
Style:
Townhouse
Ensuite laundry:
No
MLS Size:
1475 sqft
Listed on:
Oct 6, 2026
Show all details
Rooms
| Name | Size | Features |
|---|---|---|
Living Room | 19.83 x 11.50 ft | |
Kitchen | 10.17 x 13.67 ft | |
Dining Room | 12.00 x 11.83 ft |
Show all
Instant estimate:
orto view instant estimate
$32,396
lower than listed pricei
High
$949,241
Mid
$906,973
Low
$873,465
Have a home? See what it's worth with an instant estimate
Use our AI-assisted tool to get an instant estimate of your home's value, up-to-date neighbourhood sales data, and tips on how to sell for more.
Bike Storage
Visitor Lounge
Outdoor Pool
Included in Maintenance Fees
Gardening
Management
Recreation Facility

1/34
$858,000
5 days
4BD
2BA
2 Parking
1,496 sqft
Maint. Fee $458
MLS#: R3181875
Heller Murch Realty

1/31
$799,000
39 days
4BD
2BA
2 Parking
1,496 sqft
Maint. Fee $458
MLS#: R3173280
RE/MAX Westcoast

1/26
$899,000
117 days
4BD
2BA
1 Parking
1,474 sqft
Maint. Fee $468
MLS#: R3148356
Sutton Group Seafair Realty

1/18
$799,000
300 days
3BD
2BA
2 Parking
1,430 sqft
Maint. Fee $350
MLS#: R3080799
Royal Pacific Realty (Kingsway) Ltd.
