


Maintenance fees
$467.65
Locker
None
Exposure
-
Possession
-
Price per sqft
$610
Taxes
$3,227.59 (2025)
Outdoor space
Balcony, Patio
Age of building
50 years old
See what's nearby
Description
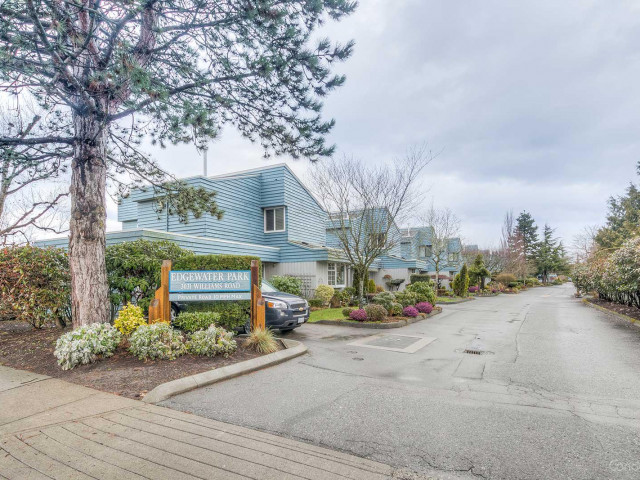
Welcome to Edgewater Park! This beautifully updated 4-bedroom, 2-bathroom townhome offers 1,427 sq. ft. of thoughtfully designed living space. Custom California Closets provide exceptional organization and storage, complemented by a newer furnace and hot water tank for added peace of mind. Step outside to your private fenced patio—perfect for entertaining, gardening, or relaxing. Family-friendly Edgewater Park offers outstanding amenities including an outdoor pool, clubhouse, basketball court, and playground. Conveniently located close to top-rated schools, parks, the West Dyke Trail, shopping, transit, and historic Steveston Village. A wonderful opportunity to enjoy a beautifully updated home in one of West Richmond's most desirable communities!
Broker: Sutton Group Seafair Realty
MLS®#: R3148356
Property details
Neighbourhood:
Parking:
Yes
Parking type:
Carport
Property type:
Townhouse
Heating type:
Forced Air
Style:
Townhouse
Ensuite laundry:
No
MLS Size:
1474 sqft
Listed on:
Jul 21, 2026
Show all details
Rooms
| Name | Size | Features |
|---|---|---|
Foyer | 5.67 x 8.08 ft | |
Living Room | 19.17 x 12.25 ft | |
Dining Room | 10.25 x 6.33 ft |
Show all
Instant estimate:
orto view instant estimate
$29,894
lower than listed pricei
High
$909,610
Mid
$869,106
Low
$836,998
Have a home? See what it's worth with an instant estimate
Use our AI-assisted tool to get an instant estimate of your home's value, up-to-date neighbourhood sales data, and tips on how to sell for more.
Bike Storage
Visitor Lounge
Outdoor Pool
Included in Maintenance Fees
Gardening
Management
Recreation Facility

1/31
$849,000
2 days
4BD
2BA
2 Parking
1,496 sqft
Maint. Fee $458
MLS#: R3173280
RE/MAX Westcoast

1/34
$939,369
3 days
4BD
2BA
2 Parking
1,475 sqft
Maint. Fee $468
MLS#: R3172968
Macdonald Realty Westmar

1/29
$850,000
53 days
3BD
2BA
2 Parking
1,360 sqft
Maint. Fee $399
MLS#: R3156359
Skystreet Real Estate Marketing

1/18
$860,000
263 days
3BD
2BA
2 Parking
1,430 sqft
Maint. Fee $350
MLS#: R3080799
Royal Pacific Realty (Kingsway) Ltd.
