


Maintenance fees
$660.83
Locker
Owned
Exposure
-
Possession
-
Price per sqft
$494
Taxes
$1,337.19 (2026)
Outdoor space
Balcony, Patio
Age of building
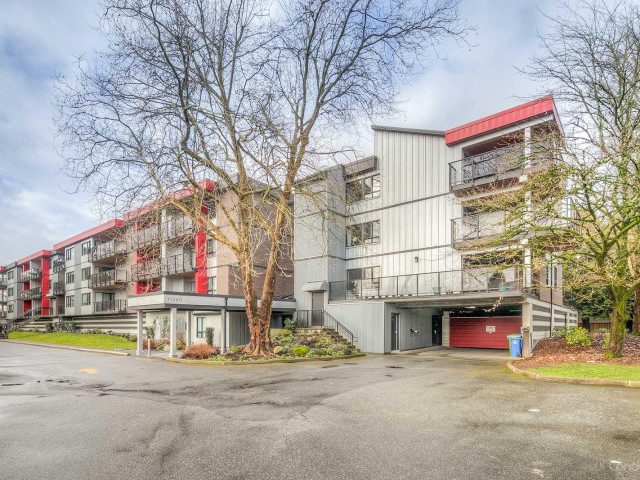
48 years old
See what's nearby
Description
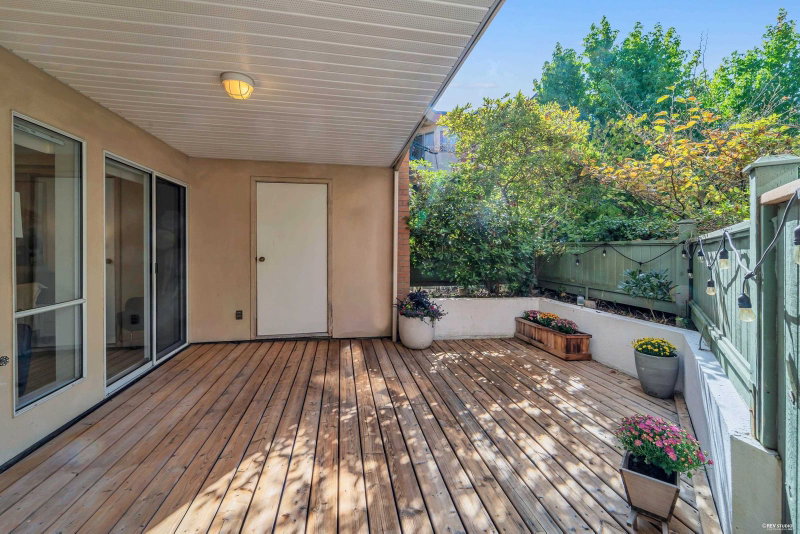
The apartment features two generously sized bedrooms, providing ample space for comfortable living. The primary living areas are filled with natural light thanks to the home's desirable east-facing exposure. Step outside to the impressive 21' x 16'9" private patio, where you can relax and enjoy tranquil views of the surrounding greenspace and mature trees—an ideal setting for morning coffee, outdoor dining, or entertaining guest. Conveniently located close to shopping, restaurants, schools, parks, and recreational facilities, this home offers exceptional accessibility. Commuting is effortless with quick access to both the Knight Street and Oak Street Bridges, providing convenient connections to Vancouver, Richmond City Centre, and Airport. All measurements are approximate please verify.
Broker: Coldwell Banker Universe Realty
MLS®#: R3142054
Open House Times
Saturday, Sep 26th
1:00pm - 3:00pm
Sunday, Sep 27th
2:00pm - 4:00pm
Property details
Neighbourhood:
Parking:
Yes
Parking type:
Underground
Property type:
Condo Apt
Heating type:
Baseboard
Style:
Apartment/Condo
Ensuite laundry:
No
MLS Size:
1050 sqft
Listed on:
Jul 6, 2026
Show all details
Rooms
| Name | Size | Features |
|---|---|---|
Living Room | 13.00 x 22.50 ft | |
Bedroom | 11.50 x 20.75 ft | |
Bedroom | 9.33 x 17.17 ft |
Show all
Instant estimate:
orto view instant estimate
$25,595
lower than listed pricei
High
$513,711
Mid
$493,405
Low
$477,577
Have a home? See what it's worth with an instant estimate
Use our AI-assisted tool to get an instant estimate of your home's value, up-to-date neighbourhood sales data, and tips on how to sell for more.
Elevator
Included in Maintenance Fees
Heat
Water
Garbage Pickup
Gardening
Hot Water
Management
Recreation Facility

1/26
$538,800
48 days
2BD
2BA
1 Parking
1,088 sqft
Maint. Fee $511
MLS#: R3153899
RE/MAX Westcoast
1/27
$499,000
24 days
1BD
1BA
2 Parking
913 sqft
Maint. Fee $447
MLS#: R3160054
RE/MAX Crest Realty

1/26
$549,000
48 days
2BD
2BA
1 Parking
932 sqft
Maint. Fee $540
MLS#: R3153700
RE/MAX Austin Kay Realty

1/24
$518,000
119 days
2BD
2BA
1 Parking
958 sqft
Maint. Fee $598
MLS#: R3122809
RE/MAX Blueprint
