151 - 8600 Lansdowne Road, Richmond

151 - 8600 Lansdowne Road
+24
1
 bed
1
 bath
2
 parking
913
 sqft
Condo Apt
* This unit size is calculated from condos.ca data
$499,000
For Sale
5 hours
 on site
$499,000
* This unit size is calculated from condos.ca data
Click to open the pre-gallery to get the direction
Maintenance fees
$446.53
Locker
Owned
Exposure
-
Possession
-
Price per sqft
$547
Taxes
$1,775.72 (2025)
Outdoor space
Balcony, Patio
Age of building
38 years old
See what's nearby
Description
Exceptional 913 sq ft, 1-bedroom ground-floor unit at Tiffany Gardens features a huge private patio deck. Beautifully fully renovated in 2014 with premium imported Porcelanosa wood and tile flooring, plush bedroom carpeting, updated lighting, a stunning $3K+ designer Copenhagen PH lamp in the dining area, plus a fully updated bathroom and kitchen complete with sleek countertops and all-new appliances. Set in a prime, central location steps from Kwantlen Polytechnic University (KPU), Lansdowne Centre, T&T Supermarket, and the Canada Line Skytrain station. Includes in-suite laundry, cozy gas fireplace, storage, bike room, and parking. Open House: Sep 6 (Sun) 2-4PM.
Broker: RE/MAX Crest Realty
MLS®#: R3160054
Open House Times
Sunday, Sep 6th
2:00pm - 4:00pm
Add to calendar
Property details
Parking:
2
Parking type:
Detached Garage
Property type:
Condo Apt
Heating type:
Baseboard,
Style:
Apartment/Condo
Ensuite laundry:
No
MLS Size:
913 sqft
Listed on:
Aug 31, 2026
Show all details
Rooms
NameSizeFeatures
Dining Room
6.17 x 11.08 ft
Living Room
13.67 x 21.00 ft
Bedroom
11.08 x 17.33 ft
Show all
Instant estimate:
orto view instant estimate
$11,134
higher than listed price
i
High
$531,129
Mid
$510,134
Low
$493,770
Have a home? See what it's worth with an instant estimate

Use our AI-assisted tool to get an instant estimate of your home's value, up-to-date neighbourhood sales data, and tips on how to sell for more.

Included in Maintenance Fees

Water
Heat
Garbage Pickup
Gardening
Hot Water
Management
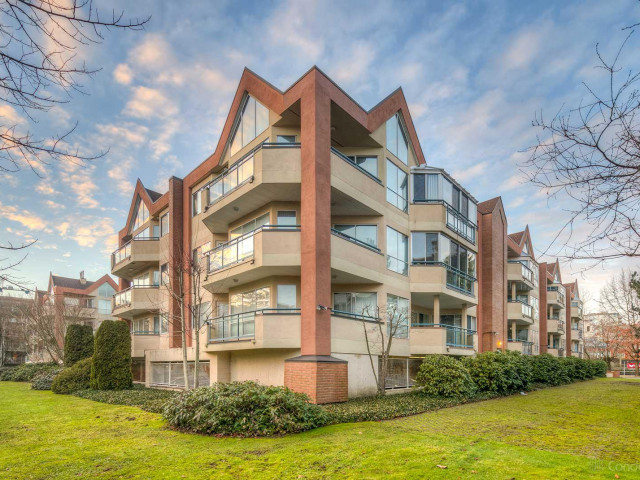
Tiffany Gardens

Tiffany Gardens

8600 Lansdowne Rd

For sale 0
|
For rent 0
218 - 8500 Lansdowne Road
1/8
$449,000
63 days
218 - 8500 Lansdowne Road
2BD
1BA
2 Parking
883 sqft
Maint. Fee $444
MLS#: R3140804
YVR International Realty
63 days
220 - 8411 Ackroyd
1/27
$458,000
68 days
220 - 8411 Ackroyd
2BD
1BA
1 Parking
883 sqft
Maint. Fee $519
MLS#: R3139788
Nu Stream Realty Inc.
68 days
123 - 8700 Ackroyd Road
1/12
$427,000
45 days
123 - 8700 Ackroyd Road
2BD
1BA
1 Parking
933 sqft
Maint. Fee $327
MLS#: R3147538
1NE Collective Realty Inc.
45 days
901 - 8871 Lansdowne Road
1/15
$538,000
49 days
901 - 8871 Lansdowne Road
1BD
1BA
1 Parking
785 sqft
Maint. Fee $256
MLS#: R3145882
Royal Pacific Realty Corp.
49 days

About 151 - 8600 Lansdowne Road

151 - 8600 Lansdowne Road is a Richmond condo for sale. It has been listed at $499000 since August 2026. This 913 sqft condo has 1 bed and 1 bathroom. 151 - 8600 Lansdowne Road, Richmond is situated in City Centre | Brighouse, with nearby neighbourhoods in West Cambie, East Cambie, Bridgeport and Thompson | Seafair | Blundell.

8600 Lansdowne Rd is only steps away from Tim Hortons for that morning caffeine fix and if you're not in the mood to cook, Su Hang Restaurant, Taco Luis and R & H Chinese Food are near this condo. Groceries can be found at Smart N Save which is a 3-minute walk and you'll find Lansdowne Physiotherapy Clinic not far as well. If you're in the mood for some entertainment, Children's Theatre of Richmond is not far away from Tiffany Gardens. Love being outside? Look no further than Lang Park and Park, which are both only steps away.

Transit riders take note, 8600 Lansdowne Rd is only steps away to the closest public transit Bus Stop (Eastbound Lansdowne Rd @ Kwantlen St) with route Gilbert/bridgeport, and route East Cambie/brighouse Station.

mls reciprocity

Disclaimer: This representation is based in whole or in part on data generated by the Chilliwack & District Real Estate Board, Fraser Valley Real Estate Board or Greater Vancouver REALTORS® which assumes no responsibility for its accuracy. MLS®, REALTOR® and the associated logos are trademarks of The Canadian Real Estate Association.
