109 - 8680 Lansdowne Road, Richmond

109 - 8680 Lansdowne Road
+23
2
 bed
2
 bath
1
 parking
1088
 sqft
Condo Apt
* This unit size is calculated from condos.ca data
$538,800
For Sale
1 hour
 on site
$538,800
* This unit size is calculated from condos.ca data
Click to open the pre-gallery to get the direction
Maintenance fees
$445.00
Locker
Owned
Exposure
-
Possession
-
Price per sqft
$495
Taxes
$2,079.12 (2025)
Outdoor space
-
Age of building
37 years old
See what's nearby
Description
Welcome to Marquise Estates! This west-facing 2-bedroom, 2-bathroom home offers 9-foot ceilings, a cozy gas fireplace, and a spacious private balcony. Bring your renovation ideas and transform this home into your dream space! Residents enjoy a variety of amenities, including a gym, games room, and library/lounge area. The unit also includes one storage locker and one parking stall. Ideally located directly across from Kwantlen Polytechnic University and close to Trinity Western University, Lansdowne Centre, T&T Supermarket, and Lansdowne Station, with convenient access to all that Metro Vancouver has to offer. An excellent opportunity for homeowners, investors, or anyone looking to create a home tailored to their own style. Don’t miss this opportunity to make #109 your own!
Broker: RE/MAX Westcoast
MLS®#: R3153899
Property details
Parking:
Yes
Parking type:
Underground
Property type:
Condo Apt
Heating type:
Electric,
Style:
Apartment/Condo
Ensuite laundry:
No
MLS Size:
1088 sqft
Listed on:
Aug 7, 2026
Show all details
Rooms
NameSizeFeatures
Living Room
18.33 x 12.08 ft
Dining Room
11.75 x 12.42 ft
Kitchen
8.08 x 9.25 ft
Show all
Instant estimate:
orto view instant estimate
$3,761
lower than listed price
i
High
$557,059
Mid
$535,039
Low
$517,876
Have a home? See what it's worth with an instant estimate

Use our AI-assisted tool to get an instant estimate of your home's value, up-to-date neighbourhood sales data, and tips on how to sell for more.

Included in Maintenance Fees

Water
Heat
Garbage Pickup
Gardening
Hot Water
Management
Recreation Facility
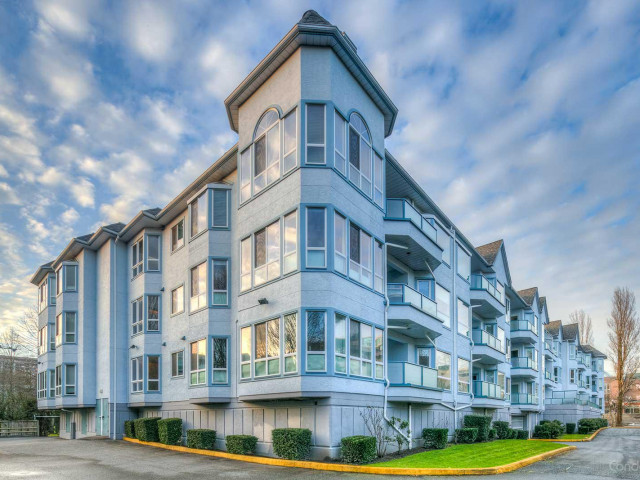
Marquise Estates

Marquise Estates

8680 Lansdowne Rd

For sale 1
|
For rent 0
252 - 8600 Lansdowne Road
1/19
$575,000
58 days
252 - 8600 Lansdowne Road
2BD
2BA
1 Parking
1,147 sqft
Maint. Fee $560
MLS#: R3134615
Royal First Realty
58 days
303 - 8651 Ackroyd Road
1/26
Just listed
$549,000
7 hours
303 - 8651 Ackroyd Road
2BD
2BA
1 Parking
932 sqft
Maint. Fee $540
MLS#: R3153700
RE/MAX Austin Kay Realty
7 hours
220 - 5500 Arcadia Road
1/24
$539,000
38 days
220 - 5500 Arcadia Road
2BD
2BA
1 Parking
1,031 sqft
Maint. Fee $471
MLS#: R3141390
Interlink Realty
38 days
340 - 8500 Ackroyd Road
1/31
$539,900
77 days
340 - 8500 Ackroyd Road
2BD
2BA
1 Parking
1,011 sqft
Maint. Fee $646
MLS#: R3126852
Sutton Group-West Coast Realty (Surrey/24)
77 days

About 109 - 8680 Lansdowne Road

Located at 109 - 8680 Lansdowne Road, this Richmond condo is available for sale. It was listed at $538800 in August 2026 and has 2 beds and 2 bathrooms. 109 - 8680 Lansdowne Road resides in the Richmond City Centre | Brighouse neighbourhood, and nearby areas include West Cambie, East Cambie, Bridgeport and Thompson | Seafair | Blundell.

8680 Lansdowne Rd is only steps away from Tim Hortons for that morning caffeine fix and if you're not in the mood to cook, No 9 Restaurant, Taco Luis and R & H Chinese Food are near this condo. Groceries can be found at Langley Farm Market which is a 3-minute walk and you'll find Lansdowne Physiotherapy Clinic a 3-minute walk as well. Love being outside? Look no further than Park and Lang Park, which are both only steps away.

For those residents of 8680 Lansdowne Rd without a car, you can get around quite easily. The closest transit stop is a Bus Stop (Eastbound Lansdowne Rd @ Kwantlen St) and is only steps away connecting you to Richmond's public transit service. It also has route Gilbert/bridgeport, and route East Cambie/brighouse Station nearby.

mls reciprocity

Disclaimer: This representation is based in whole or in part on data generated by the Chilliwack & District Real Estate Board, Fraser Valley Real Estate Board or Greater Vancouver REALTORS® which assumes no responsibility for its accuracy. MLS®, REALTOR® and the associated logos are trademarks of The Canadian Real Estate Association.
