

Maintenance fees
$294.33
Locker
None
Exposure
-
Possession
-
Price per sqft
$776
Taxes
$3,013.31 (2026)
Outdoor space
Balcony, Patio
Age of building
19 years old
See what's nearby
Description
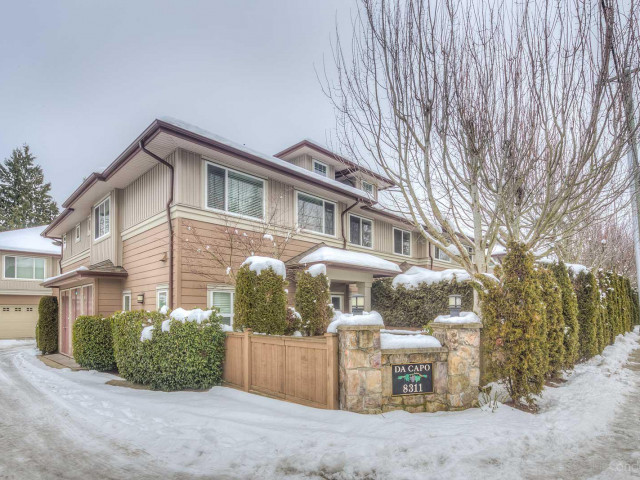
Don't miss this Corner 2-level, 3 bedroom plus den townhouse with double side-by-side garage in West Richmond. This move-in ready townhouse features functional layout with sectional living and dining areas, gas fireplace, and an open kitchen with granite countertops and stainless steel appliances on ground floor. Three spacious bedrooms PLUS an open den upstairs, which can potentially be transformed into a 4th bedroom. Located in one of Richmond’s most convenient locations, just minutes from Blundell Shopping Centre which has supermarket, restaurants, Starbucks and etc. BONUS: Strata fee under $300!! School Catchment: McKay elementary and J.N. Burnett Secondary School.
Broker: RE/MAX Crest Realty
MLS®#: R3184188
Open House Times
Saturday, Nov 21st
2:00pm - 4:00pm
Sunday, Nov 22nd
2:00pm - 4:00pm
Property details
Neighbourhood:
Parking:
2
Parking type:
Detached Garage
Property type:
Condo Townhouse
Heating type:
Baseboard,
Style:
Townhouse
Ensuite laundry:
No
MLS Size:
1274 sqft
Listed on:
Nov 16, 2026
Show all details
Rooms
| Name | Size | Features |
|---|---|---|
Living Room | 12.25 x 15.25 ft | |
Dining Room | 10.08 x 10.42 ft | |
Kitchen | 8.00 x 9.08 ft |
Show all
Instant estimate:
orto view instant estimate
$20,193
lower than listed pricei
High
$1,012,911
Mid
$967,807
Low
$932,053
Have a home? See what it's worth with an instant estimate
Use our AI-assisted tool to get an instant estimate of your home's value, up-to-date neighbourhood sales data, and tips on how to sell for more.
Included in Maintenance Fees
Garbage Pickup
Gardening
Management

1/33
$1,038,000
160 days
3BD
3BA
2 Parking
1,312 sqft
Maint. Fee $397
MLS#: R3133904
RE/MAX Westcoast

1/25
$889,900
28 days
3BD
3BA
2 Parking
1,321 sqft
Maint. Fee $377
MLS#: R3176463
Stonehaus Realty Corp.

1/37
$869,000
69 days
3BD
3BA
1 Parking
1,302 sqft
Maint. Fee $374
MLS#: R3162436
Macdonald Realty Westmar

1/23
$849,000
181 days
3BD
3BA
1 Parking
1,287 sqft
Maint. Fee $374
MLS#: R3125418
RE/MAX Select Properties
