


Maintenance fees
-
Locker
Owned
Exposure
-
Possession
-
Price per sqft
$848
Taxes
$3,663.21 (2025)
Outdoor space
-
Age of building
23 years old
See what's nearby
Description
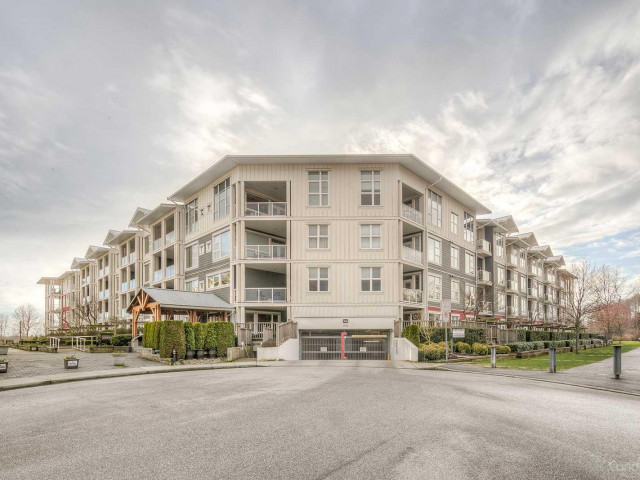
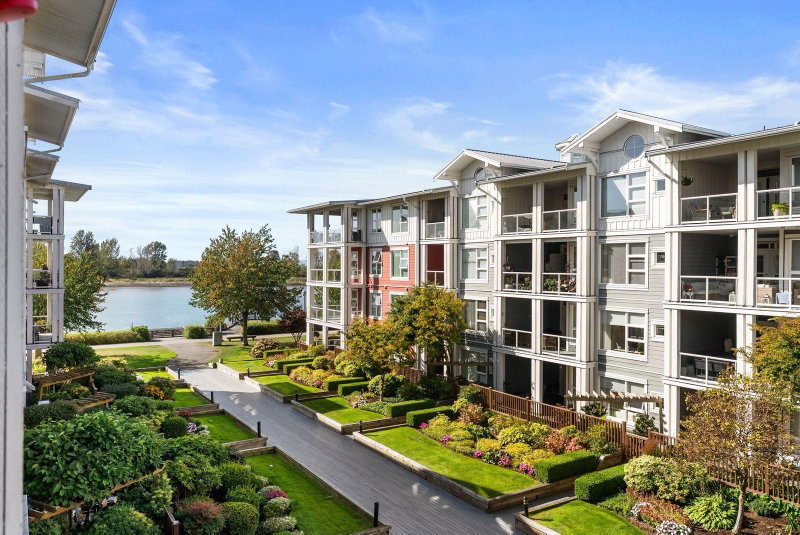
Welcome to Copper Sky, where WATERFRONT living meets the charm of Steveston! This spacious 2 BED + DEN + 2 bath home offers nearly 1,100 SQFT of thoughtfully designed living space with beautiful VIEWS OF FRASER RIVER & GULF ISLAND. Step outside and enjoy the peaceful outlook from your private balcony, while the versatile den is ideal for a home office or additional flex space. A rare bonus, this home comes with TWO PARKING STALLS. Located in one of Richmond's most desirable waterfront communities, you're just steps from scenic dyke trails and minutes from Steveston Village, with its restaurants, cafés, shops and waterfront attractions. A rare combination of space, location and lifestyle! Open House 2-4 pm, Sunday September 06, 2026
Broker: Royal LePage Sussex
MLS®#: R3161077
Open House Times
Sunday, Sep 6th
2:00pm - 4:00pm
Property details
Neighbourhood:
Parking:
2
Parking type:
Underground
Property type:
Condo Apt
Heating type:
Baseboard,
Style:
Apartment/Condo
Ensuite laundry:
No
MLS Size:
1083 sqft
Listed on:
Sep 2, 2026
Show all details
Rooms
| Name | Size | Features |
|---|---|---|
Foyer | 4.00 x 14.33 ft | |
Kitchen | 8.17 x 13.25 ft | |
Bedroom | 9.33 x 12.00 ft |
Show all
Instant estimate:
orto view instant estimate
$11,437
lower than listed pricei
High
$943,874
Mid
$906,563
Low
$877,483
Have a home? See what it's worth with an instant estimate
Use our AI-assisted tool to get an instant estimate of your home's value, up-to-date neighbourhood sales data, and tips on how to sell for more.
Elevator
Visitor Lounge
Included in Maintenance Fees
Heat
Garbage Pickup
Gardening
Management
Recreation Facility

1/40
$948,000
78 days
2BD
2BA
2 Parking
1,114 sqft
Maint. Fee $796
MLS#: R3136737
Sutton Group - 1st West Realty
1/40
$998,000
21 days
2BD
2BA
3 Parking
1,088 sqft
Maint. Fee $795
MLS#: R3155101
Dexter Realty

1/25
$960,000
142 days
2BD
2BA
1 Parking
1,113 sqft
Maint. Fee $739
MLS#: R3110645
RE/MAX Westcoast

1/40
$799,800
33 days
2BD
2BA
2 Parking
976 sqft
Maint. Fee $599
MLS#: R3151557
RE/MAX Select Properties
