


Maintenance fees
$795.38
Locker
Owned
Exposure
-
Possession
-
Price per sqft
$917
Taxes
$3,059.58 (2025)
Outdoor space
-
Age of building
23 years old
See what's nearby
Description
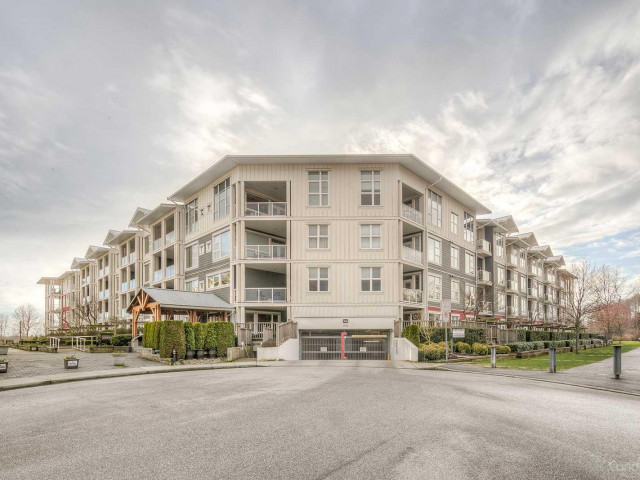
Stunning Coppery Sky Apartment! This gorgeous & spotless 2 bed, 2 bath, den & separate laundry/pantry room has 1,088 sq ft unit w/ updates throughout – BONUS 3 PARKING STALLS! Both bathrooms updated: new floors (heated in ensuite w/ heated mirror & towel rack), tub & shower tile, vanities & fixtures. Step into an open kitchen w/ quartz waterfall counter & matching backsplash, S/S appliances incl French door fridge & gas stove & under cabinet lighting and enjoy engineered flooring throughout w/ carpet in the bedrooms. Updated light fixtures throughout, wide open dining/living space with custom fireplace & quartz surround awaits with an expansive covered balcony with views to the river. Steps to the boardwalk & sunsets, minutes to Steveston Village, & dyke trails beyond.
Broker: Dexter Realty
MLS®#: R3155101
Property details
Neighbourhood:
Parking:
3
Parking type:
Detached Garage
Property type:
Condo Apt
Heating type:
Baseboard,
Style:
Apartment/Condo
Ensuite laundry:
Yes
MLS Size:
1088 sqft
Listed on:
Aug 12, 2026
Show all details
Rooms
| Name | Size | Features |
|---|---|---|
Living Room | 12.83 x 12.00 ft | |
Dining Room | 8.42 x 12.08 ft | |
Kitchen | 9.00 x 12.08 ft |
Show all
Instant estimate:
orto view instant estimate
$37,665
lower than listed pricei
High
$999,859
Mid
$960,335
Low
$929,530
Have a home? See what it's worth with an instant estimate
Use our AI-assisted tool to get an instant estimate of your home's value, up-to-date neighbourhood sales data, and tips on how to sell for more.
Elevator
Visitor Lounge
Included in Maintenance Fees
Water
Heat
Garbage Pickup
Gardening
Management
Recreation Facility

1/36
$963,000
39 days
2BD
2BA
1 Parking
1,034 sqft
Maint. Fee $792
MLS#: R3160072
Heller Murch Realty

1/25
$960,000
182 days
2BD
2BA
1 Parking
1,113 sqft
Maint. Fee $739
MLS#: R3110645
RE/MAX Westcoast

1/40
$948,000
118 days
2BD
2BA
2 Parking
1,114 sqft
Maint. Fee $796
MLS#: R3136737
Sutton Group - 1st West Realty

1/29
$898,900
97 days
2BD
2BA
2 Parking
1,116 sqft
Maint. Fee $687
MLS#: R3143597
Multiple Realty Ltd.
