

Maintenance fees
$598.76
Locker
None
Exposure
-
Possession
-
Price per sqft
$794
Taxes
$2,963.79 (2025)
Outdoor space
-
Age of building
21 years old
See what's nearby
Description
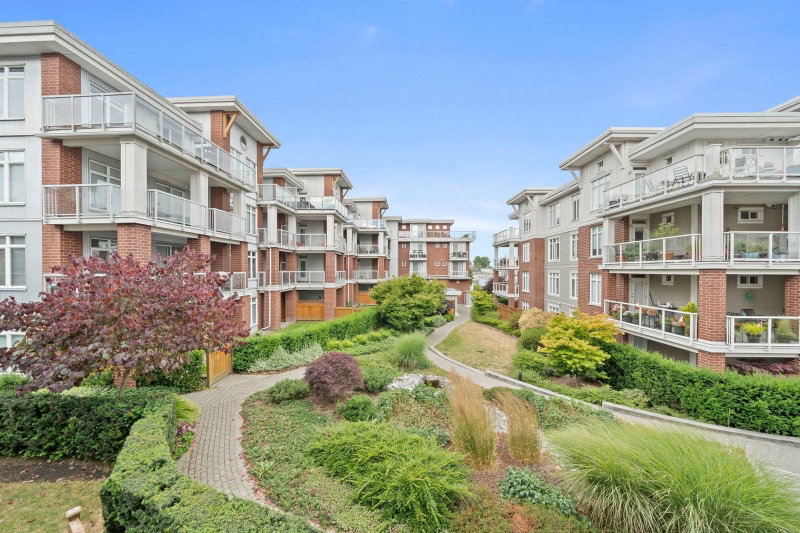
The Villages in the centre of Steveston village. You will love this floorplan and exposure into the open courtyard. 250sqft fully covered balcony extends your summer living area. Super location, adjacent to River Boardwalk and steps to shopping, library, park, tennis courts, and the new community centre. Very bright 2 Bedroom 2 Bathroom apartment. Functional layout with separate bedrooms. Both have en-suite bathrooms. Master walk in closet with built in cabinets. High ceilings, newer stainless appliances, wood floors and tons of natural light. Extra large covered balcony . Sunny western exposure with open courtyard view of landscaped gardens. Great amenities include - party room, fitness room, guest suite and media room, 2 S/S PARKING. Pets allowed.
Broker: RE/MAX Select Properties
MLS®#: R3151557
Property details
Neighbourhood:
Parking:
2
Parking type:
Underground
Property type:
Condo Apt
Heating type:
Baseboard,
Style:
Apartment/Condo
Ensuite laundry:
No
MLS Size:
976 sqft
Listed on:
Jul 31, 2026
Show all details
Rooms
| Name | Size | Features |
|---|---|---|
Living Room | 15.58 x 12.67 ft | |
Dining Room | 8.00 x 11.00 ft | |
Kitchen | 9.00 x 14.00 ft |
Show all
Instant estimate:
orto view instant estimate
$39,591
lower than listed pricei
High
$765,676
Mid
$735,409
Low
$711,819
Have a home? See what it's worth with an instant estimate
Use our AI-assisted tool to get an instant estimate of your home's value, up-to-date neighbourhood sales data, and tips on how to sell for more.
Elevator
Guest Suites
Included in Maintenance Fees
Heat
Garbage Pickup
Gardening
Management
Recreation Facility

1/24
$679,000
154 days
1BD
2BA
1 Parking
936 sqft
Maint. Fee $546
MLS#: R3116829
Sutton Group Seafair Realty

1/37
$665,000
103 days
2BD
2BA
1 Parking
867 sqft
Maint. Fee $501
MLS#: R3137719
Sutton Group Seafair Realty

1/31
$678,000
147 days
2BD
2BA
1 Parking
865 sqft
Maint. Fee $501
MLS#: R3119115
RE/MAX Westcoast

1/23
$718,800
43 days
2BD
2BA
2 Parking
1,000 sqft
Maint. Fee $654
MLS#: R3155940
RE/MAX Westcoast
