100 - 8655 Jones Road, Richmond

100 - 8655 Jones Road
+15
1
 bed
1
 bath
1
 parking
900
 sqft
Condo Apt
* This unit size is calculated from condos.ca data
$390,000
For Sale
40 days
 on site
$390,000
* This unit size is calculated from condos.ca data
Click to open the pre-gallery to get the direction
Maintenance fees
$587.00
Locker
None
Exposure
-
Possession
-
Price per sqft
$433
Taxes
$1,850 (2025)
Outdoor space
Balcony, Patio
Age of building
35 years old
See what's nearby
Description
INVESTOR ALERT! It's not a Two Bedroom, YET! This Townhouse style unit offers an incredibly unique opportunity. This HUGE (900 sq ft) one bed, ground floor unit. No shared any walls with neighbours, and a private entry from the 100 sq ft patio . It is incredibly sound proof, as it is completely concrete, all walls, and ceiling. And the Best Part? It has the perfect layout to make it a spacious Two bedroom unit with a simple partition wall dividing the living room. Bring your design ideas!
Broker: Macdonald Realty
MLS®#: R3170826
Property details
Parking:
Yes
Parking type:
Detached Garage
Property type:
Condo Apt
Heating type:
Baseboard,
Style:
Apartment/Condo
Ensuite laundry:
No
MLS Size:
900 sqft
Listed on:
Sep 29, 2026
Show all details
Rooms
NameSizeFeatures
Living Room
20.00 x 19.17 ft
Kitchen
9.08 x 9.08 ft
Primary Bedroom
10.17 x 14.00 ft
Instant estimate:
orto view instant estimate
$31,191
lower than listed price
i
High
$373,576
Mid
$358,809
Low
$347,299
Have a home? See what it's worth with an instant estimate

Use our AI-assisted tool to get an instant estimate of your home's value, up-to-date neighbourhood sales data, and tips on how to sell for more.

Visitor Parking

Included in Maintenance Fees

Water
Heat
Garbage Pickup
Gardening
Hot Water
Management
Recreation Facility
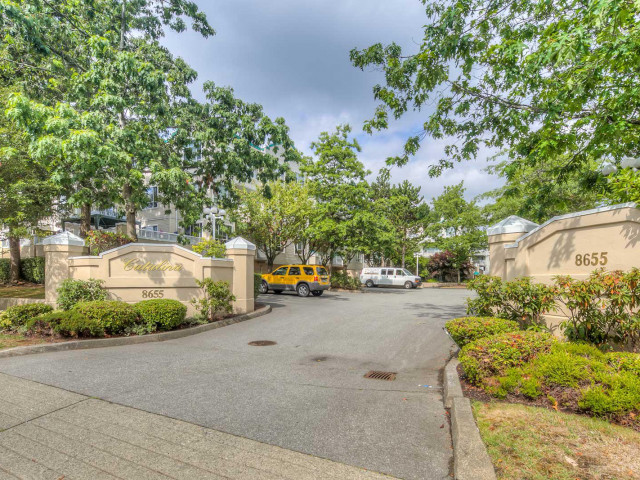
Catalina

Catalina

8655 Jones Rd

For sale 3
|
For rent 0
312 - 8391 Bennett Road
1/16
$399,900
51 days
312 - 8391 Bennett Road
2BD
1BA
1 Parking
834 sqft
Maint. Fee $542
MLS#: R3167303
RE/MAX Austin Kay Realty
51 days
107 - 6560 Buswell Street
1/12
$399,900
289 days
107 - 6560 Buswell Street
1BD
1BA
1 Parking
804 sqft
Maint. Fee $401
MLS#: R3082747
Sutton Group - 1st West Realty
289 days
204 - 7431 Blundell Road
1/12
$429,000
18 days
204 - 7431 Blundell Road
2BD
2BA
1 Parking
937 sqft
Maint. Fee $653
MLS#: R3177511
Keller Williams Bold Realty
18 days
110 - 6420 Buswell Street
1/15
$339,000
172 days
110 - 6420 Buswell Street
2BD
2BA
1 Parking
919 sqft
Maint. Fee $808
MLS#: R3126313
eXp Realty

172 days

About 100 - 8655 Jones Road

Located at 100 - 8655 Jones Road, this Richmond condo is available for sale. 100 - 8655 Jones Road has an asking price of $390000, and has been on the market since September 2026. This condo has 1 bed, 1 bathroom and is 900 sqft. 100 - 8655 Jones Road, Richmond is situated in City Centre | Brighouse, with nearby neighbourhoods in West Cambie, Broadmoor | Shellmont | Gilmore, Thompson | Seafair | Blundell and East Cambie.

There are a lot of great restaurants around 8655 Jones Rd. If you can't start your day without caffeine fear not, your nearby choices include Blenz Coffee. Groceries can be found at Swiftyz which is not far and you'll find Gandham, S S MD not far as well. 8655 Jones Rd is only a 4 minute walk from great parks like Paulik Neighbourhood Park and Park. Schools are readily available as well with Garden City Community Park and Cook Community Garden an 8-minute walk.

For those residents of 8655 Jones Rd without a car, you can get around quite easily. The closest transit stop is a Bus Stop (Southbound Garden City Rd @ Jones Rd) and is a short walk connecting you to Richmond's public transit service. It also has route Brighouse/ironwood/riverport nearby.

mls reciprocity

Disclaimer: This representation is based in whole or in part on data generated by the Chilliwack & District Real Estate Board, Fraser Valley Real Estate Board or Greater Vancouver REALTORS® which assumes no responsibility for its accuracy. MLS®, REALTOR® and the associated logos are trademarks of The Canadian Real Estate Association.