
107 - 6560 Buswell Street, Richmond

107 - 6560 Buswell Street
1/1
1
 bed
1
 bath
1
 parking
804
 sqft
Condo Apt
* This unit size is calculated from condos.ca data
$388,800
For Sale
8 hours
 on site
$388,800
* This unit size is calculated from condos.ca data
Click to open the pre-gallery to get the direction
Maintenance fees
$462.42
Locker
Owned
Exposure
-
Possession
-
Price per sqft
$484
Taxes
$1,356.7 (2025)
Outdoor space
-
Age of building
54 years old
See what's nearby
Description
METICULOUSLY UPDATED, 1-bedroom & Den unit located in the heart of Richmond! This generously sized residence is ideally situated just steps from RICHMOND CENTER and surrounded by many dining options. Inside, discover sleek laminate flooring complemented by elegant large-format tiles in the bathroom. HUGE outdoor balcony! The kitchen boasts stainless steel appliances, soft-closing cabinet doors, and quartz countertops, offering both style and functionality. The maintenance fee covers heat and hot water, providing added value. Includes 1 parking and 1 storage locker! OPEN HOUSE SATURDAY & SUNDAY JANUARY 24 & 25, 4:30PM-6:30PM
Broker: Sutton Group - 1st West Realty
MLS®#: R3183427
Property details
Parking:
Yes
Parking type:
Detached Garage
Property type:
Condo Apt
Heating type:
Baseboard,
Style:
Apartment/Condo
Ensuite laundry:
No
MLS Size:
804 sqft
Listed on:
Nov 12, 2026
Show all details
Rooms
NameSizeFeatures
Kitchen
7.42 x 10.00 ft
Living Room
11.75 x 13.08 ft
Bedroom
12.83 x 14.33 ft
Show all
Instant estimate:
orto view instant estimate
$17,800
lower than listed price
i
High
$386,269
Mid
$371,000
Low
$359,100
Have a home? See what it's worth with an instant estimate

Use our AI-assisted tool to get an instant estimate of your home's value, up-to-date neighbourhood sales data, and tips on how to sell for more.

Outdoor Patio

Included in Maintenance Fees

Heat
Water
Garbage Pickup
Gardening
Hot Water
Management
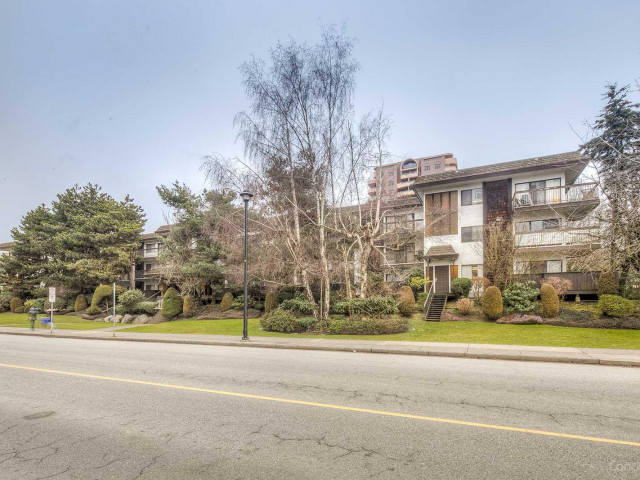
Brighouse North

Brighouse North

6560 Buswell St

For sale 0
|
For rent 0
212 - 8291 Park Road
1/20
$385,000
56 days
212 - 8291 Park Road
1BD
1BA
1 Parking
739 sqft
Maint. Fee $419
MLS#: R3167066
RE/MAX Crest Realty
56 days
102 - 6380 Buswell Street
1/18
$415,000
181 days
102 - 6380 Buswell Street
2BD
1BA
1 Parking
837 sqft
Maint. Fee $384
MLS#: R3124142
RE/MAX Westcoast
181 days
105 - 8740 Citation Drive
1/32
$379,000
143 days
105 - 8740 Citation Drive
1BD
1BA
1 Parking
694 sqft
Maint. Fee $376
MLS#: R3138373
Oakwyn Realty Ltd.
143 days
312 - 8391 Bennett Road
1/16
$399,900
55 days
312 - 8391 Bennett Road
2BD
1BA
1 Parking
834 sqft
Maint. Fee $542
MLS#: R3167303
RE/MAX Austin Kay Realty

55 days

About 107 - 6560 Buswell Street

107 - 6560 Buswell Street is a Richmond condo for sale. 107 - 6560 Buswell Street has an asking price of $388800, and has been on the market since November 2026. This condo has 1 bed, 1 bathroom and is 804 sqft. 107 - 6560 Buswell Street, Richmond is situated in City Centre | Brighouse, with nearby neighbourhoods in West Cambie, Thompson | Seafair | Blundell, East Cambie and Broadmoor | Shellmont | Gilmore.

There are a lot of great restaurants nearby 6560 Buswell St.Grab your morning coffee at Matcha Cafe Maiko located at 8279 Saba Rd. Groceries can be found at 12 Baskets Nutrition & Health which is not far and you'll find Buswell Dental Centre only steps away as well. Interested in the arts? Look no further than Richmond Art Gallery. 6560 Buswell St is not far from great parks like Perla Building Park and Lang Park. Schools are readily available as well with Cook Community Garden and Garden City Community Park not far.

If you are looking for transit, don't fear, 6560 Buswell St has a public transit Bus Stop (Eastbound Cook Rd @ Buswell St) only steps away. It also has route Five Road/cambie, and route Brighouse/ironwood/riverport close by.

mls reciprocity

Disclaimer: This representation is based in whole or in part on data generated by the Chilliwack & District Real Estate Board, Fraser Valley Real Estate Board or Greater Vancouver REALTORS® which assumes no responsibility for its accuracy. MLS®, REALTOR® and the associated logos are trademarks of The Canadian Real Estate Association.