


Maintenance fees
$736.00
Locker
None
Exposure
-
Possession
-
Price per sqft
$867
Taxes
$3,426.88 (2025)
Outdoor space
Balcony, Patio
Age of building
4 years old
See what's nearby
Description
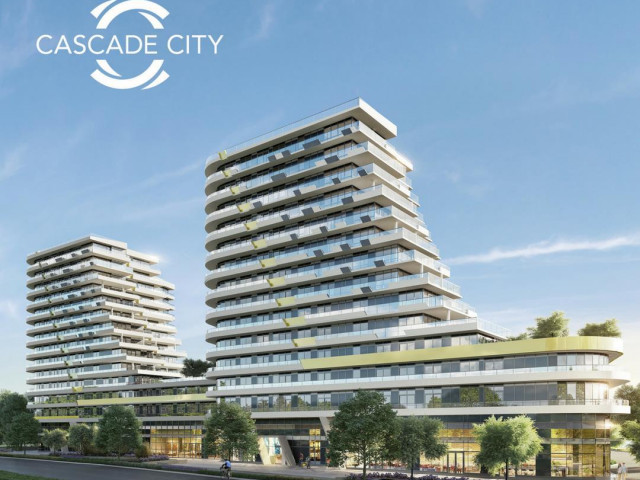
Rare opportunity to own this like new corner 3-bedroom, 2-bath home at the iconic CASCADE CITY by Landa Global, designed by renowned Rafii Architects & Arno Matis Architecture. Bright and spacious open-concept layout with expansive windows, abundant natural light and an exceptional oversized rounded patio, perfect for outdoor living and entertaining. Premium finishes include A/C, engineered hardwood flooring throughout and a high-end Miele appliance package. Includes 1 parking stall and 2 storage lockers. First-class amenities include a 3,000 sq.ft. double-height fitness centre, elegant club lounge, guest suite, over 25,000 sq.ft. of landscaped outdoor space and a stunning rooftop garden on the same floor. Ideally located just steps from Richmond Centre, Canada Line SkyTrain.
Broker: RE/MAX Crest Realty
MLS®#: R3152927
Property details
Neighbourhood:
Parking:
Yes
Parking type:
Detached Garage
Property type:
Condo Apt
Heating type:
Forced Air
Style:
Apartment/Condo
Ensuite laundry:
Yes
MLS Size:
1038 sqft
Listed on:
Aug 5, 2026
Show all details
Rooms
| Name | Size | Features |
|---|---|---|
Living Room | 12.42 x 18.83 ft | |
Kitchen | 8.33 x 18.00 ft | |
Kitchen | 8.00 x 10.00 ft |
Show all
Instant estimate:
orto view instant estimate
$25,523
lower than listed pricei
High
$910,466
Mid
$874,476
Low
$846,425
Have a home? See what it's worth with an instant estimate
Use our AI-assisted tool to get an instant estimate of your home's value, up-to-date neighbourhood sales data, and tips on how to sell for more.
Included in Maintenance Fees
Water

1/33
$799,900
4 days
2BD
2BA
1 Parking
901 sqft
Maint. Fee $637
MLS#: R3176913
Youlive Realty

1/28
$889,999
137 days
2BD
2BA
1 Parking
898 sqft
Maint. Fee $666
MLS#: R3134366
Nu Stream Realty Inc.

1/25
$778,000
11 days
2BD
2BA
1 Parking
918 sqft
Maint. Fee $666
MLS#: R3174621
RE/MAX Crest Realty

1/40
$868,000
15 days
3BD
2BA
1 Parking
1,075 sqft
Maint. Fee $828
MLS#: R3174222
RE/MAX Crest Realty
