

Maintenance fees
$454.15
Locker
None
Exposure
-
Possession
-
Price per sqft
$753
Taxes
$2,372.94 (2025)
Outdoor space
-
Age of building
15 years old
See what's nearby
Description
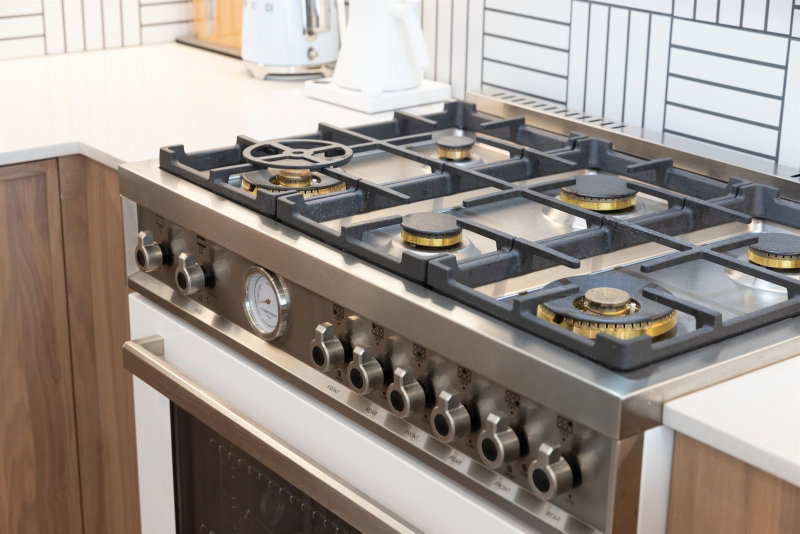
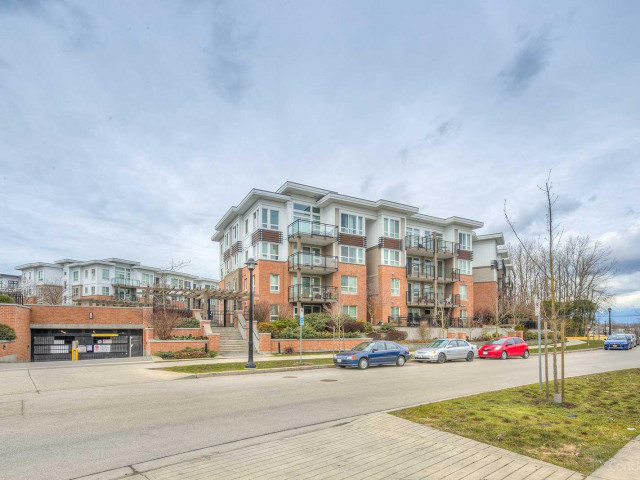
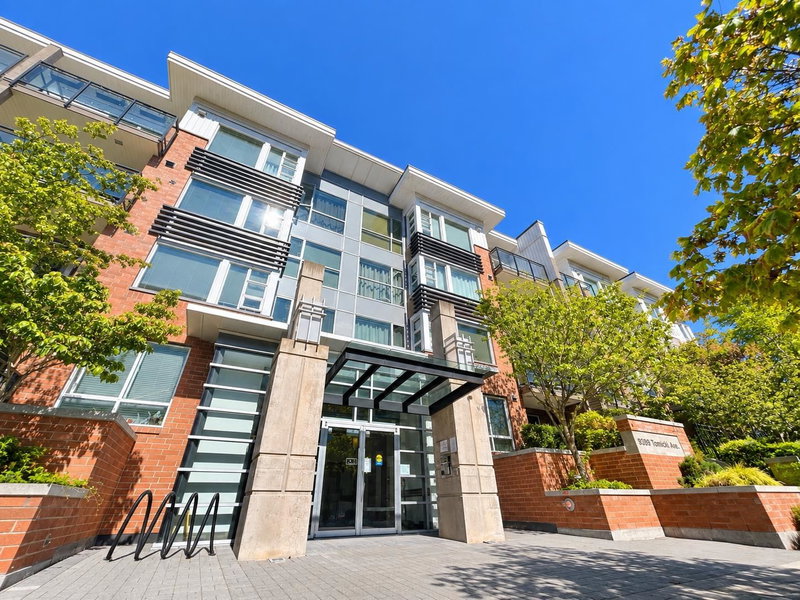
Newly Completely renovated with exceptional material and attention to every details. Welcome to Cambridge Park! Owner spent over 200K on the whole project. Everything, from flooring to ceiling. Just name a few. Top line of appliance, BOSCH fridge, 36” Bertazzoni stove and 36” Fotile fan hood fan, BOSCH dishwasher, Full size LG washer and dryer. New painting, new kitchen countertop and cabinets, new light texture, etc. This South facing two bedroom two bathroom unit also has great convenience - steps to transit, schools, Walmart, and grocery stores. School catchments: Tomsett Elementary & Macneill Secondary. Amenities include clubhouse, guest suite, gym& playground. Come and appreciate the taste of this elegant home. Open house Sunday, Oct 25, 2-4pm.
Broker: RE/MAX Crest Realty
MLS®#: R3165937
Property details
Neighbourhood:
Parking:
Yes
Parking type:
Detached Garage
Property type:
Condo Apt
Heating type:
Baseboard,
Style:
Apartment/Condo
Ensuite laundry:
No
MLS Size:
888 sqft
Listed on:
Sep 15, 2026
Show all details
Rooms
| Name | Size | Features |
|---|---|---|
Living Room | 8.58 x 11.00 ft | |
Dining Room | 8.00 x 9.00 ft | |
Kitchen | 9.08 x 9.42 ft |
Show all
Instant estimate:
orto view instant estimate
$22,104
lower than listed pricei
High
$673,520
Mid
$646,896
Low
$626,146
Have a home? See what it's worth with an instant estimate
Use our AI-assisted tool to get an instant estimate of your home's value, up-to-date neighbourhood sales data, and tips on how to sell for more.
Included in Maintenance Fees
Water
Heat
Garbage Pickup
Gardening
Hot Water
Management
Recreation Facility

1/36
$599,000
32 days
2BD
1BA
1 Parking
793 sqft
Maint. Fee $394
MLS#: R3168764
Oakwyn Realty Ltd.
1/23
$618,000
34 days
2BD
2BA
2 Parking
876 sqft
Maint. Fee $443
MLS#: R3167834
Magsen Realty Inc.

1/40
$728,800
69 days
2BD
2BA
1 Parking
870 sqft
Maint. Fee $586
MLS#: R3156291
RE/MAX Crest Realty

1/28
$719,000
75 days
2BD
2BA
1 Parking
848 sqft
Maint. Fee $586
MLS#: R3154995
Pacific Evergreen Realty Ltd.
