


Maintenance fees
$443.21
Locker
None
Exposure
-
Possession
-
Price per sqft
$705
Taxes
$2,312.26 (2025)
Outdoor space
-
Age of building
15 years old
See what's nearby
Description
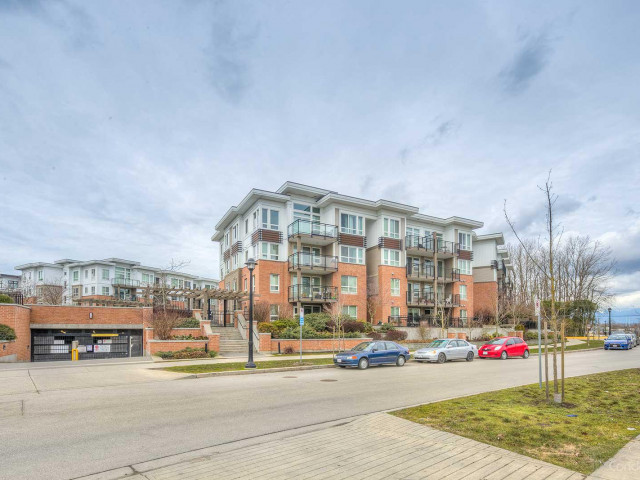
Welcome to Cambridge Park by Polygon! This well-designed inside unit offers 2 bedrooms and 2 full bathrooms, with the spacious living room overlooking a peaceful garden view. The two generously sized bedrooms are thoughtfully separated on opposite sides of the living area, providing excellent privacy and functionality. Fully air-conditioned and featuring 2 parking stalls, this home is perfect for comfortable living or investment. Enjoy fabulous resort-style amenities including a private clubhouse and guest suite. Conveniently located close to Canada Line, shopping, restaurants, public transit and everyday amenities. A wonderful opportunity in a highly desirable Richmond community - must see!
Broker: Magsen Realty Inc.
MLS®#: R3167834
Property details
Neighbourhood:
Parking:
2
Parking type:
Detached Garage
Property type:
Condo Apt
Heating type:
Baseboard,
Style:
Apartment/Condo
Ensuite laundry:
No
MLS Size:
876 sqft
Listed on:
Sep 21, 2026
Show all details
Rooms
| Name | Size | Features |
|---|---|---|
Living Room | 10.00 x 13.08 ft | |
Dining Room | 8.00 x 13.08 ft | |
Kitchen | 9.00 x 9.58 ft |
Show all
Instant estimate:
orto view instant estimate
$27,392
lower than listed pricei
High
$614,916
Mid
$590,608
Low
$571,663
Have a home? See what it's worth with an instant estimate
Use our AI-assisted tool to get an instant estimate of your home's value, up-to-date neighbourhood sales data, and tips on how to sell for more.
Included in Maintenance Fees
Water
Heat
Garbage Pickup
Gardening
Hot Water
Management
Recreation Facility

1/36
$599,000
60 days
2BD
1BA
1 Parking
793 sqft
Maint. Fee $394
MLS#: R3168764
Oakwyn Realty Ltd.

1/37
$669,000
67 days
2BD
2BA
1 Parking
888 sqft
Maint. Fee $454
MLS#: R3165937
RE/MAX Crest Realty

1/36
$639,900
208 days
2BD
2BA
1 Parking
780 sqft
Maint. Fee $597
MLS#: R3116791
RE/MAX Crest Realty

1/16
$655,000
12 days
2BD
2BA
1 Parking
821 sqft
Maint. Fee $547
MLS#: R3182882
RE/MAX City Realty
