


Maintenance fees
$393.96
Locker
Owned
Exposure
-
Possession
-
Price per sqft
$755
Taxes
$2,146.18 (2025)
Outdoor space
Balcony, Patio
Age of building
15 years old
See what's nearby
Description
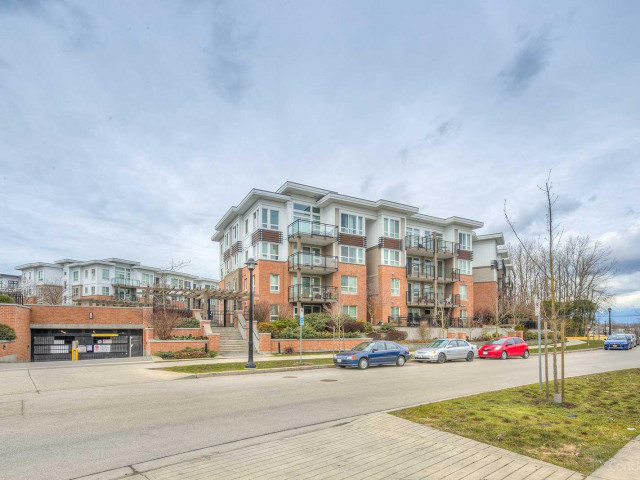
Welcome home to CAMBRIDGE PARK by POLYGON, perfectly positioned in the heart of Richmond! Step out onto your oversized 190 sq.ft. private patio, which opens directly onto a beautiful private courtyard. It's ideal for entertaining or a quiet morning coffee. Inside, the open-concept kitchen offers abundant cabinetry and flows seamlessly into a comfortable living and dining area. Retreat to the primary bedroom, featuring a spacious walk-in closet and ensuite. Residents enjoy a clubhouse, fitness centre and guest suite. You're just a 5-minute walk to Tomsett Elementary, Walmart, parks, restaurants and shopping. Whether you're a first-time buyer or a savvy investor, this is an opportunity you won't want to miss. Book your showing today! OPEN HOUSE: SAT 12:30 - 2:30 PM
Broker: Oakwyn Realty Ltd.
MLS®#: R3168764
Open House Times
Saturday, Oct 17th
12:30pm - 2:30pm
Property details
Neighbourhood:
Parking:
Yes
Parking type:
Detached Garage
Property type:
Condo Apt
Heating type:
Baseboard,
Style:
Apartment/Condo
Ensuite laundry:
No
MLS Size:
793 sqft
Listed on:
Sep 23, 2026
Show all details
Rooms
| Name | Size | Features |
|---|---|---|
Foyer | 3.92 x 7.17 ft | |
Kitchen | 9.25 x 7.58 ft | |
Dining Room | 7.92 x 11.08 ft |
Show all
Instant estimate:
orto view instant estimate
$7,678
higher than listed pricei
High
$631,647
Mid
$606,678
Low
$587,218
Have a home? See what it's worth with an instant estimate
Use our AI-assisted tool to get an instant estimate of your home's value, up-to-date neighbourhood sales data, and tips on how to sell for more.
Included in Maintenance Fees
Water
Heat
Garbage Pickup
Gardening
Hot Water
Management
Recreation Facility

1/36
$629,900
57 days
2BD
2BA
1 Parking
801 sqft
Maint. Fee $597
MLS#: R3156456
Oakwyn Realty Ltd.

1/36
$639,900
168 days
2BD
2BA
1 Parking
780 sqft
Maint. Fee $597
MLS#: R3116791
RE/MAX Crest Realty

1/14
$655,800
27 days
2BD
1BA
2 Parking
813 sqft
Maint. Fee $526
MLS#: R3166253
Coldwell Banker Universe Realty

1/23
$625,000
75 days
2BD
2BA
1 Parking
853 sqft
Maint. Fee $421
MLS#: R3151341
RE/MAX Crest Realty
