


Maintenance fees
$945.68
Locker
None
Exposure
-
Possession
-
Price per sqft
$680
Taxes
$3,685.57 (2025)
Outdoor space
-
Age of building
31 years old
See what's nearby
Description
Welcome to WATERFRONT living at its finest in the heart of Steveston! This HUGE 1,438 sqft. CORNER residence offers a thoughtfully designed layout featuring 2 bed, 2 full baths, generous family room, & 2 balconies showcasing stunning south & west water VIEWS! Enjoy an ever-changing backdrop of passing boats, spectacular sunsets, & serene riverfront scenery. The spacious primary suite features NEW Paint, a walk-in closet & ensuite with a separate walk-in shower. Complete with 2 side-by-side secure parking close to elevator. EXCEPTIONAL home is perfectly situated just steps from the scenic boardwalk, walking trails, waterfront parks, & shops, restaurants, & charm of Steveston Village. A RARE opportunity to own a PREMIER corner home on the waterfront. Some photos Virtually Staged & Reno
Broker: Sutton Group Seafair Realty
MLS®#: R3145344
Property details
Neighbourhood:
Parking:
2
Parking type:
Detached Garage
Property type:
Condo Apt
Heating type:
Hot Water,
Style:
Apartment/Condo
Ensuite laundry:
Yes
MLS Size:
1438 sqft
Listed on:
Jul 15, 2026
Show all details
Rooms
| Name | Size | Features |
|---|---|---|
Living Room | 11.83 x 22.33 ft | |
Dining Room | 9.58 x 13.08 ft | |
Kitchen | 8.92 x 12.00 ft |
Show all
Instant estimate:
orto view instant estimate
$63,280
lower than listed pricei
High
$952,367
Mid
$914,720
Low
$885,378
Have a home? See what it's worth with an instant estimate
Use our AI-assisted tool to get an instant estimate of your home's value, up-to-date neighbourhood sales data, and tips on how to sell for more.
Bike Storage
Outdoor Patio
Visitor Lounge
Included in Maintenance Fees
Heat
Water
Garbage Pickup
Gardening
Hot Water
Management
Recreation Facility
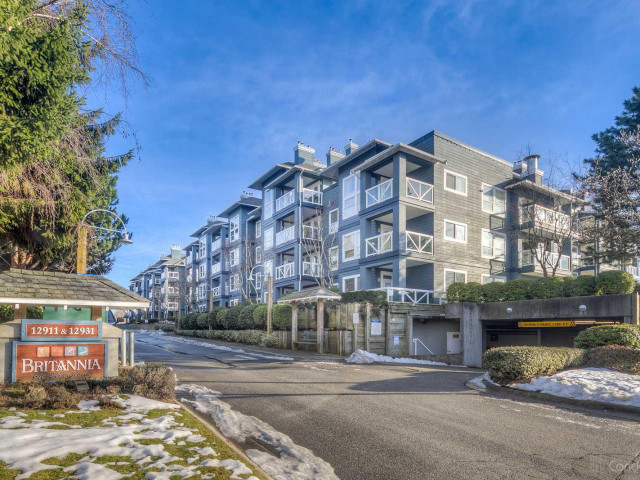

1/32
$938,000
32 days
2BD
2BA
2 Parking
1,546 sqft
Maint. Fee $846
MLS#: R3168287
RE/MAX Westcoast
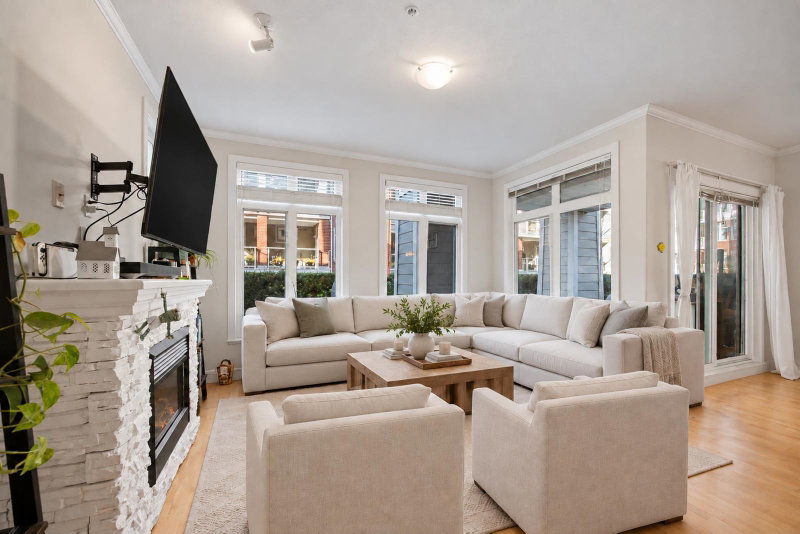
1/39
$979,000
11 days
2BD
2BA
1 Parking
1,238 sqft
Maint. Fee $776
MLS#: R3174658
Real Broker

1/40
$899,000
31 days
2BD
2BA
2 Parking
1,287 sqft
Maint. Fee $809
MLS#: R3168992
RE/MAX Select Realty

1/11
$888,000
729 days
3BD
3BA
0 Parking
1,480 sqft
Maint. Fee $555
MLS#: R2938976
Parallel 49 Realty
