121 - 12873 Railway Avenue, Richmond

121 - 12873 Railway Avenue
+29
2
 bed
2
 bath
2
 parking
1546
 sqft
Condo Apt
* This unit size is calculated from condos.ca data
$938,000
For Sale
7 hours
 on site
$938,000
* This unit size is calculated from condos.ca data
Click to open the pre-gallery to get the direction
Maintenance fees
$846.29
Locker
Owned
Exposure
-
Possession
-
Price per sqft
$607
Taxes
$3,088.33 (2025)
Outdoor space
-
Age of building
36 years old
See what's nearby
Description
Welcome to WESTWATER VIEWS! This beautiful spacious home (1546 sq ft!) 2-bed, 2-bath & den condo in Steveston South has been exquisitely updated and maintained over the years. Your own private ground level front door takes you to a fantastic floor plan complimented by Bamboo flooring throughout, custom two-way fireplace, new laundry machines, dishwasher, and hot water tank. The large living room and kitchen open out to a MASSIVE private covered balcony which offers a lovely mountain view, perfect for BBQ’s & entertaining. The tasteful decor choices made, beautifully represent a warm Steveston feel. Bldg updates include windows, gutters and paint. Maintenance fee includes gas, City water and sewer. 2 parking spots & storage. Simply move in and be steps from your new STEVESTON LIFESTYLE!
Broker: RE/MAX Westcoast
MLS®#: R3168287
Property details
Neighbourhood:
Parking:
2
Parking type:
Detached Garage
Property type:
Condo Apt
Heating type:
Baseboard,
Style:
Apartment/Condo
Ensuite laundry:
Yes
MLS Size:
1546 sqft
Listed on:
Sep 22, 2026
Show all details
Rooms
NameSizeFeatures
Dining Room
12.00 x 17.58 ft
Living Room
14.00 x 17.58 ft
Kitchen
10.08 x 17.17 ft
Show all
Instant estimate:
orto view instant estimate
$14,305
lower than listed price
i
High
$961,711
Mid
$923,695
Low
$894,065
Have a home? See what it's worth with an instant estimate

Use our AI-assisted tool to get an instant estimate of your home's value, up-to-date neighbourhood sales data, and tips on how to sell for more.

Included in Maintenance Fees

Water
Heat
Garbage Pickup
Gardening
Management
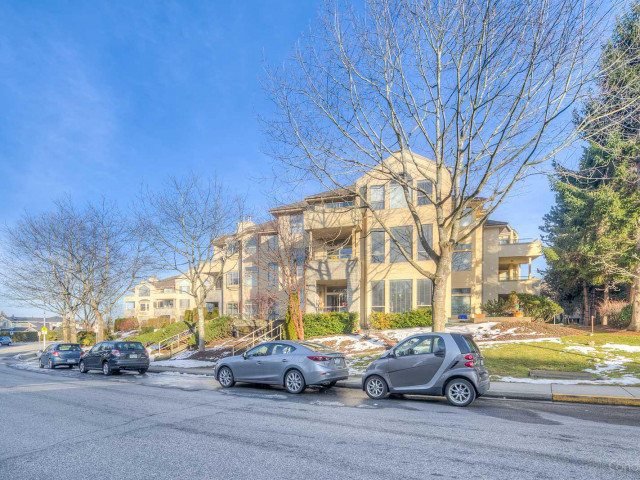
Westwater Views

Westwater Views

12873 Railway Ave

For sale 3
|
For rent 0
221 - 12873 Railway Avenue
1/40
$948,800
8 days
221 - 12873 Railway Avenue
2BD
2BA
2 Parking
1,632 sqft
Maint. Fee $846
MLS#: R3165150
RE/MAX Westcoast
8 days
222 - 12873 Railway Avenue
1/39
$799,000
13 days
222 - 12873 Railway Avenue
2BD
2BA
2 Parking
1,511 sqft
Maint. Fee $811
MLS#: R3163134
RE/MAX Select Realty
13 days
211 - 12911 Railway Avenue
1/31
$998,000
69 days
211 - 12911 Railway Avenue
2BD
2BA
2 Parking
1,438 sqft
Maint. Fee $946
MLS#: R3145344
Sutton Group Seafair Realty
69 days
205 - 7660 Minoru Boulevard
1/40
$849,800
35 days
205 - 7660 Minoru Boulevard
2BD
2BA
2 Parking
1,507 sqft
Maint. Fee $645
MLS#: R3156789
RE/MAX Westcoast

35 days

About 121 - 12873 Railway Avenue

Located at 121 - 12873 Railway Avenue, this Richmond condo is available for sale. It was listed at $938000 in September 2026 and has 2 beds and 2 bathrooms. Situated in Richmond's Steveston neighbourhood, Broadmoor | Shellmont | Gilmore, Thompson | Seafair | Blundell, City Centre | Brighouse and West Cambie are nearby neighbourhoods.

There are a lot of great restaurants around 12873 Railway Ave. If you can't start your day without caffeine fear not, your nearby choices include Mojo on-the-Go Coffee. Groceries can be found at Rocanini Coffee Roasters which is only an 8 minute walk and you'll find Link Rehab not far as well. Interested in the arts? Look no further than Steveston Museum. For nearby green space, T. Homma Neighbourhood Park and Park could be good to get out of your condo and catch some fresh air or to take your dog for a walk. As for close-by schools, Steveston Community Park and Westwind Neighbourhood School Park are a 6-minute walk from 12873 Railway Ave.

Living in this Steveston condo is easy. There is also Westbound Moncton St @ Railway Ave Bus Stop, not far, with route Two Road/brighouse Station, and route Riverport/steveston nearby.

mls reciprocity

Disclaimer: This representation is based in whole or in part on data generated by the Chilliwack & District Real Estate Board, Fraser Valley Real Estate Board or Greater Vancouver REALTORS® which assumes no responsibility for its accuracy. MLS®, REALTOR® and the associated logos are trademarks of The Canadian Real Estate Association.