


Maintenance fees
$520.00
Locker
Owned
Exposure
-
Possession
-
Price per sqft
$483
Taxes
$2,025
Outdoor space
-
Age of building
55 years old
See what's nearby
Description
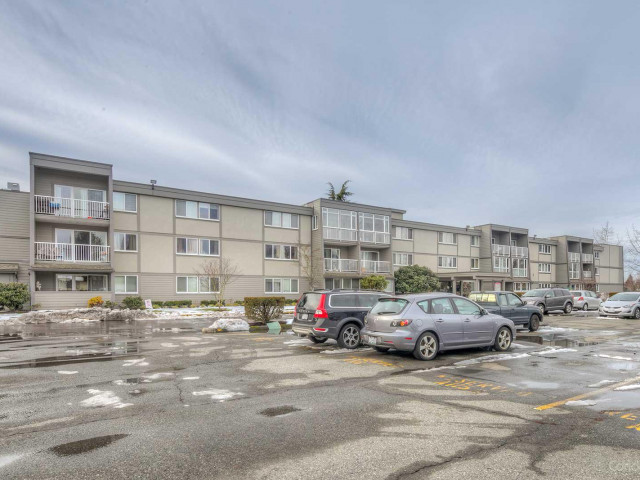
Admiral Court is a fully rainscreened low-rise building steps from the park and Steveston Village. This updated 2-bed, 1.5-bath home features new appliances, flooring, plumbing, and electrical in an open floorplan with spacious rooms. Quietly situated across from the park with North Shore mountain views, this well-managed strata offers a great community of long-term residents. Enjoy an outdoor pool, garden, and workshop. Includes 1 parking stall and 1 storage locker. Rental-friendly (restrictions apply). Stroll along the Fraser River waterfront, explore Steveston Village shops and restaurants, or enjoy nearby parks, recreation, and transit. Close to Manoah Steves Elementary, Hugh Boyd Secondary, St. Joseph the Worker, and Richmond Christian School. Move-in ready. Book your private showing.
Broker: Oakwyn Realty Ltd.
MLS®#: R3182778
Property details
Neighbourhood:
Parking:
Yes
Parking type:
Surface
Property type:
Condo Apt
Heating type:
Baseboard
Style:
Apartment/Condo
Ensuite laundry:
No
MLS Size:
929 sqft
Listed on:
Nov 10, 2026
Show all details
Rooms
| Name | Size | Features |
|---|---|---|
Patio | 5.58 x 12.08 ft | |
Living Room | 12.08 x 18.67 ft | |
Dining Room | 7.83 x 8.42 ft |
Show all
Instant estimate:
orto view instant estimate
$3,276
lower than listed pricei
High
$464,068
Mid
$445,724
Low
$431,426
Have a home? See what it's worth with an instant estimate
Use our AI-assisted tool to get an instant estimate of your home's value, up-to-date neighbourhood sales data, and tips on how to sell for more.
Elevator
Sauna
Outdoor Pool
Included in Maintenance Fees
Heat
Garbage Pickup
Gardening
Hot Water
Management
Recreation Facility

1/36
$470,000
28 days
2BD
2BA
1 Parking
926 sqft
Maint. Fee $515
MLS#: R3174534
Oracle Realty Ltd.

1/40
$488,000
46 days
2BD
2BA
1 Parking
922 sqft
Maint. Fee $569
MLS#: R3169209
Dexter Realty

1/25
$400,000
56 days
2BD
2BA
1 Parking
959 sqft
Maint. Fee $435
MLS#: R3164975
Royal LePage - Wolstencroft

1/38
$449,900
3 days
2BD
2BA
1 Parking
940 sqft
Maint. Fee $565
MLS#: R3182019
RE/MAX Westcoast
