


Maintenance fees
$568.53
Locker
None
Exposure
-
Possession
-
Price per sqft
$541
Taxes
$1,764.53 (2025)
Outdoor space
Balcony, Patio
Age of building
55 years old
See what's nearby
Description
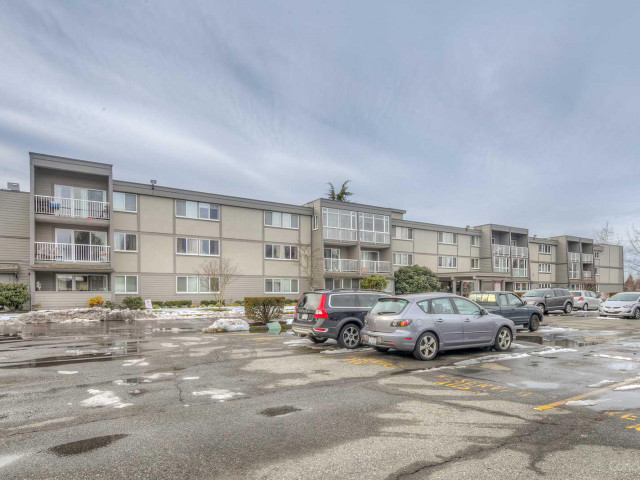
Welcome to Admiral Court in the heart of Steveston! This spacious 2-bed home offers comfortable living w/ a wonderful outlook toward green space & the fields of Manoah Steves School Park. Bright, quiet, generous living & dining areas, practical kitchen, large bedrooms & a private covered deck create an inviting home for first-time buyers, young families, downsizers or investors. Enjoy the convenience of being steps from schools, shopping, cafes, restaurants, new community center, Steveston Village, Fisherman's Wharf, the waterfront, West Dyke Trail & Garry Point Park. Building amenities include an outdoor pool, clubhouse, sauna, guest suites, workshop & more. A wonderful opportunity to own in one of Richmond's most cherished waterfront communities—where everyday life feels connected!
Broker: Dexter Realty
MLS®#: R3169209
Open House Times
Sunday, Oct 18th
2:00pm - 3:30pm
Property details
Neighbourhood:
Parking:
Yes
Parking type:
Surface
Property type:
Condo Apt
Heating type:
Baseboard
Style:
Apartment/Condo
Ensuite laundry:
No
MLS Size:
922 sqft
Listed on:
Sep 24, 2026
Show all details
Rooms
| Name | Size | Features |
|---|---|---|
Living Room | 18.67 x 12.08 ft | |
Dining Room | 7.92 x 7.92 ft | |
Kitchen | 7.58 x 9.42 ft |
Show all
Instant estimate:
orto view instant estimate
$16,110
lower than listed pricei
High
$502,764
Mid
$482,890
Low
$467,400
Have a home? See what it's worth with an instant estimate
Use our AI-assisted tool to get an instant estimate of your home's value, up-to-date neighbourhood sales data, and tips on how to sell for more.
Elevator
Sauna
Outdoor Pool
Included in Maintenance Fees
Heat
Garbage Pickup
Gardening
Hot Water
Management
Recreation Facility

1/36
$470,000
1 day
2BD
2BA
1 Parking
926 sqft
Maint. Fee $515
MLS#: R3174534
Oracle Realty Ltd.

1/21
$519,900
33 days
2BD
1BA
1 Parking
928 sqft
Maint. Fee $492
MLS#: R3162945
Macdonald Realty (Surrey/152)

1/24
$488,000
22 days
1BD
2BA
1 Parking
930 sqft
Maint. Fee $565
MLS#: R3167676
RE/MAX Westcoast

1/38
$489,800
112 days
2BD
2BA
1 Parking
940 sqft
Maint. Fee $565
MLS#: R3139750
RE/MAX Westcoast
