


Maintenance fees
$434.87
Locker
Owned
Exposure
-
Possession
-
Price per sqft
$417
Taxes
$1,683.09 (2025)
Outdoor space
-
Age of building
54 years old
See what's nearby
Description
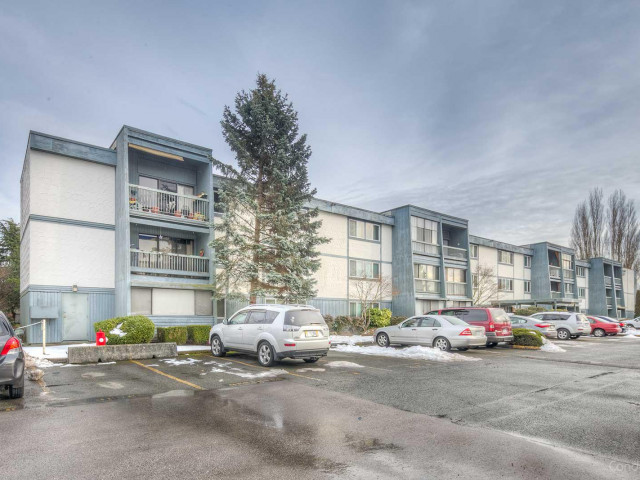
Welcome to this Top floor Unit in Bayside Court in North Steveston, overlooking the outdoor pool and garden area. This 2 bedroom , 1 full , 1 half bath, awaits all your renovation idea's. Living room offers 10 ft ceiling and window Transom above the slider for more natural light. Spacious Primary with walk-thu closet to 2 piece ensuite. The building has been Rainscreened , piping done , windows replaced. 1 parking stall, 1 storage locker and shared laundry. Family oriented complex, walking distance to transit, schools, parks/playground. 2 blocks to West dyke , Gary Point Park, and not far to shopping in Historic Steveston. Maintenance $434.87 per month. 2 cats allowed , No Dogs
Broker: Royal LePage - Wolstencroft
MLS®#: R3164975
Property details
Neighbourhood:
Parking:
Yes
Parking type:
Surface
Property type:
Condo Apt
Heating type:
Baseboard,
Style:
Apartment/Condo
Ensuite laundry:
No
MLS Size:
959 sqft
Listed on:
Sep 14, 2026
Show all details
Rooms
| Name | Size | Features |
|---|---|---|
Living Room | 12.00 x 16.00 ft | |
Dining Room | 10.00 x 14.00 ft | |
Kitchen | 7.00 x 10.00 ft |
Show all
Instant estimate:
orto view instant estimate
$7,859
lower than listed pricei
High
$408,280
Mid
$392,141
Low
$379,562
Have a home? See what it's worth with an instant estimate
Use our AI-assisted tool to get an instant estimate of your home's value, up-to-date neighbourhood sales data, and tips on how to sell for more.
Guest Suites
Outdoor Pool
Included in Maintenance Fees
Heat
Water
Garbage Pickup
Gardening
Hot Water
Management
Recreation Facility

1/26
$409,000
52 days
2BD
1BA
1 Parking
817 sqft
Maint. Fee $520
MLS#: R3161361
Royal Pacific Realty (Kingsway) Ltd.

1/14
$389,000
71 days
2BD
1BA
1 Parking
961 sqft
Maint. Fee $543
MLS#: R3155577
Royal LePage West Real Estate Services

1/13
$439,000
4 days
2BD
2BA
1 Parking
956 sqft
Maint. Fee $668
MLS#: R3177512
Keller Williams Bold Realty

1/12
$429,000
4 days
2BD
2BA
1 Parking
937 sqft
Maint. Fee $653
MLS#: R3177511
Keller Williams Bold Realty
