


Maintenance fees
$224.98
Locker
None
Exposure
-
Possession
-
Price per sqft
$830
Taxes
$3,500.33 (2025)
Outdoor space
Balcony, Patio
Age of building
23 years old
See what's nearby
Description
Welcome to this newly renovated, low strata fee, 3-bedroom, 2.5-bathroom open-concept townhouse featuring brand new appliances, complete with a large patio to enjoy the sunshine. BRAND NEW laminate flooring, fridge, stove, hood vent, dishwasher, washer, and dryer. Comes with new paint throughout. Boasting a central location, enjoy walking distance to Ferris Elementary, Richmond Secondary, Public Library, Richmond Centre, Brighouse Station, Aquatic Centre, Tennis Courts, Track and Field, and a lot of parks! Quiet neighbourhood that is perfect for families and couples to call home. Head home during winter and enjoy a warm beverage by the fireplace. Home is professionally cleaned and easy to move in.
Broker: Parallel 49 Realty
MLS®#: R3067091
Property details
Neighbourhood:
Parking:
2
Parking type:
Detached Garage
Property type:
Townhouse
Heating type:
Baseboard,
Style:
Townhouse
Ensuite laundry:
No
MLS Size:
1251 sqft
Listed on:
Nov 13, 2025
Show all details
Rooms
| Name | Size | Features |
|---|---|---|
Living Room | 15.50 x 11.67 ft | |
Dining Room | 5.00 x 13.83 ft | |
Kitchen | 9.42 x 13.83 ft |
Show all
Instant estimate:
orto view instant estimate
$68,838
lower than listed pricei
High
$1,014,329
Mid
$969,162
Low
$933,357
Have a home? See what it's worth with an instant estimate
Use our AI-assisted tool to get an instant estimate of your home's value, up-to-date neighbourhood sales data, and tips on how to sell for more.
Included in Maintenance Fees
Garbage Pickup
Gardening
Management
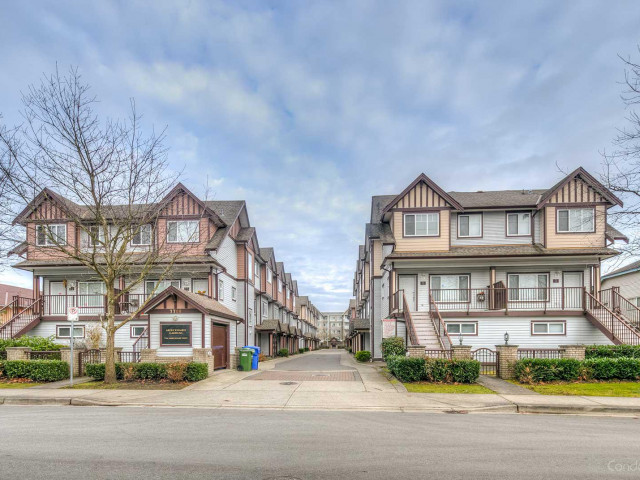

1/25
$889,900
6 days
3BD
3BA
2 Parking
1,321 sqft
Maint. Fee $377
MLS#: R3176463
Stonehaus Realty Corp.
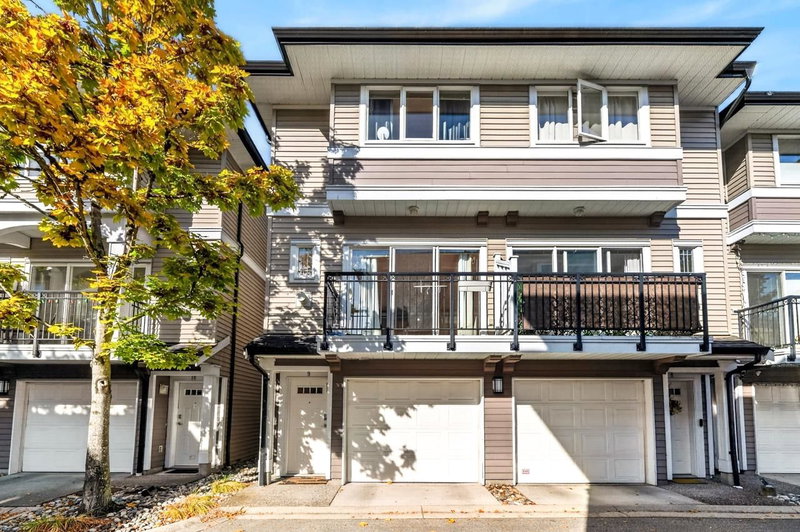
1/25
$898,000
16 days
2BD
2BA
2 Parking
1,222 sqft
Maint. Fee $522
MLS#: R3174322
Interlink Realty
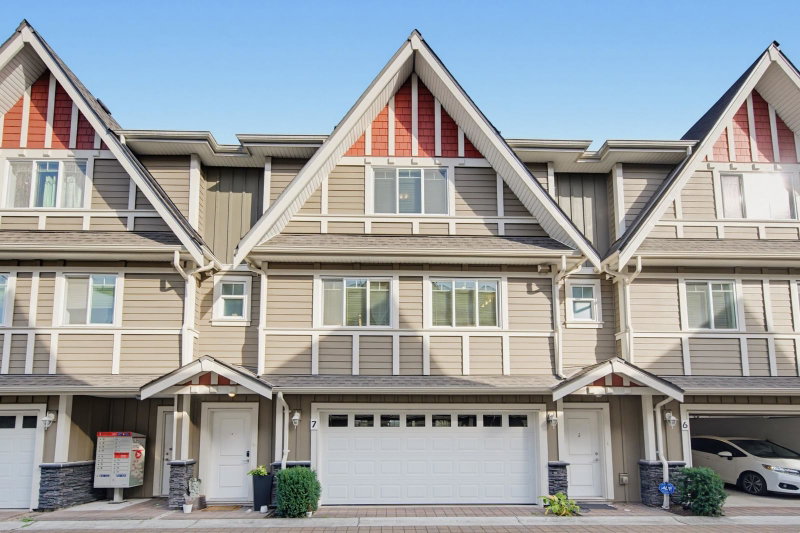
1/30
$1,045,000
12 days
3BD
3BA
2 Parking
1,332 sqft
Maint. Fee $417
MLS#: R3174988
RE/MAX Westcoast

1/26
$998,000
221 days
3BD
3BA
2 Parking
1,167 sqft
Maint. Fee $257
MLS#: R3101297
Magsen Realty Inc.
