


Maintenance fees
$770.61
Locker
Owned
Exposure
-
Possession
-
Price per sqft
$697
Taxes
$6,429 (2026)
Outdoor space
Balcony, Patio
Age of building
1 years old
See what's nearby
Description
CAN'T BEAT THIS NEW PRICING! Brighouse 22 - Move in today! 5 homes remaining in this spacious family friendly townhome community in the residential neighbourhood of Richmond-Brighouse ranging from 1,588 to 2,226 sq ft. Over height ceilings on the main level w/ floor to ceiling windows & full-size appliances by Bosch, Fisher & Paykel & wide plank laminate flooring throughout main. This home comes with a legal suite complete w/ kitchen & separate entrance. Located in the heart of Richmond Centre - 10 min walk to Richmond Shopping Centre, Brighouse Skytrain Station & Garden City Park. Schools: William Cook Elem, Richmond Secondary & Kwantlen University. 1 pkg and 1 locker included. 2nd pkg available for sale. Call now for a private tour. OPEN HOUSE: SAT & SUN, 2-4 PM
Broker: Oakwyn Realty Northwest
MLS®#: R3175244
Open House Times
Saturday, Nov 7th
1:00pm - 3:00pm
Sunday, Nov 8th
1:00pm - 3:00pm
Saturday, Nov 14th
1:00pm - 3:00pm
Sunday, Nov 15th
1:00pm - 3:00pm
Saturday, Nov 21st
1:00pm - 3:00pm
Sunday, Nov 22nd
1:00pm - 3:00pm
Saturday, Nov 28th
1:00pm - 3:00pm
Sunday, Nov 29th
1:00pm - 3:00pm
Property details
Neighbourhood:
Parking:
Yes
Parking type:
Detached Garage
Property type:
Condo Townhouse
Heating type:
Heat Pump
Style:
Townhouse
Ensuite laundry:
No
MLS Size:
2225 sqft
Listed on:
Oct 14, 2026
Show all details
Rooms
| Name | Size | Features |
|---|---|---|
Living Room | 12.50 x 16.00 ft | |
Bedroom | 10.50 x 11.75 ft | |
Kitchen | 5.00 x 12.50 ft |
Show all
Instant estimate:
orto view instant estimate
$21,041
lower than listed pricei
High
$1,600,110
Mid
$1,528,859
Low
$1,472,377
Have a home? See what it's worth with an instant estimate
Use our AI-assisted tool to get an instant estimate of your home's value, up-to-date neighbourhood sales data, and tips on how to sell for more.

1/37
$1,350,000
8 days
4BD
4BA
2 Parking
2,135 sqft
Maint. Fee $487
MLS#: R3178653
Sutton Group - 1st West Realty

1/39
$1,399,000
153 days
3BD
3BA
2 Parking
2,040 sqft
Maint. Fee $578
MLS#: R3131610
1NE Collective Realty Inc.
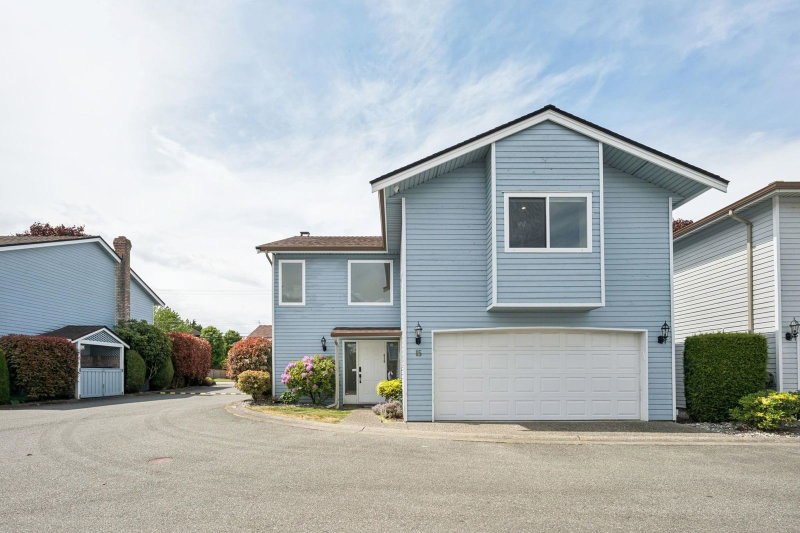
1/40
$1,349,900
56 days
4BD
3BA
2 Parking
2,121 sqft
Maint. Fee $500
MLS#: R3162175
Oakwyn Realty Ltd.

1/35
$1,599,000
29 days
3BD
4BA
2 Parking
2,072 sqft
Maint. Fee $876
MLS#: R3172671
1NE Collective Realty Inc.
