

Maintenance fees
$500.00
Locker
None
Exposure
-
Possession
-
Price per sqft
$636
Taxes
$4,308.34 (2025)
Outdoor space
-
Age of building
35 years old
See what's nearby
Description
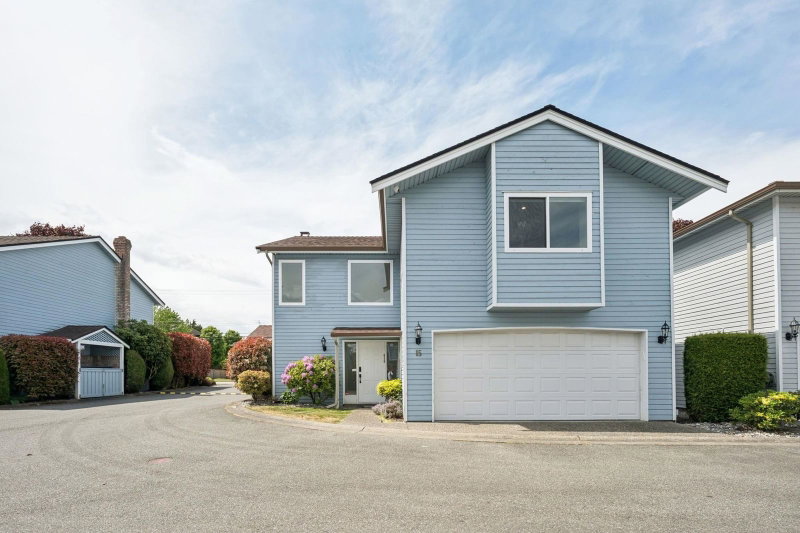
RARE TOTALLY DETACHED RENOVATED TOWNHOME WITH PRIVATE YARD AND AIR-CONDITIONING! This beautifully renovated home features a double-height foyer, large principal rooms, double garage and large private yard with mature, tall hedges. The main floor features a large living room with fireplace and sliding door leading to sunny patio and yard, dining room, large kitchen with island and powder room. Upstairs are 4 bedrooms, two spacious bathrooms, laundry/utility room and balcony for morning coffees. Super well-run, proactive strata with mostly owner occupiers. Recent Upgrades: roof (2010), fence (2015), windows (2019), gutters (2019), paint (2021), balcony membrane (2022), garage door (2022), high efficiency furnace/air conditioning (2018) and hot water tank (2026). OPEN HOUSE: SUN, OCT 11 2-4PM
Broker: Oakwyn Realty Ltd.
MLS®#: R3162175
Property details
Neighbourhood:
Parking:
2
Parking type:
Detached Garage
Property type:
Condo Townhouse
Heating type:
Forced Air
Style:
Townhouse
Ensuite laundry:
Yes
MLS Size:
2121 sqft
Listed on:
Sep 8, 2026
Show all details
Rooms
| Name | Size | Features |
|---|---|---|
Foyer | 6.50 x 10.67 ft | |
Living Room | 13.58 x 17.67 ft | |
Dining Room | 8.92 x 11.50 ft |
Show all
Instant estimate:
orto view instant estimate
$73,047
lower than listed pricei
High
$1,336,359
Mid
$1,276,853
Low
$1,229,681
Have a home? See what it's worth with an instant estimate
Use our AI-assisted tool to get an instant estimate of your home's value, up-to-date neighbourhood sales data, and tips on how to sell for more.
Security Guard
Included in Maintenance Fees
Water
Gardening
Management
Snow Removal

1/40
$1,280,000
40 days
2BD
3BA
4 Parking
2,008 sqft
Maint. Fee $620
MLS#: R3158920
RE/MAX Westcoast

1/27
$1,150,000
19 days
3BD
3BA
2 Parking
1,830 sqft
Maint. Fee $598
MLS#: R3170511
Royal Pacific Realty Corp.

1/40
$1,469,888
30 days
4BD
5BA
4 Parking
2,101 sqft
Maint. Fee $509
MLS#: R3167210
RE/MAX Crest Realty

1/40
$1,420,000
173 days
3BD
3BA
2 Parking
2,116 sqft
Maint. Fee $370
MLS#: R3116645
Macdonald Realty Westmar
