17 - 9133 Sills Avenue, Richmond

17 - 9133 Sills Avenue
+34
4
 bed
4
 bath
2
 parking
2135
 sqft
Condo Townhouse
* This unit size is calculated from condos.ca data
$1,350,000
For Sale
21 days
 on site
$1,350,000
* This unit size is calculated from condos.ca data
Click to open the pre-gallery to get the direction
Maintenance fees
$486.97
Locker
None
Exposure
-
Possession
-
Price per sqft
$632
Taxes
$5,286.34 (2026)
Outdoor space
-
Age of building
23 years old
See what's nearby
Description
Beautiful south-facing corner townhome at Leighton Green by Polygon! This updated 4 bed, 3.5 bath home offers 2135 sqft over 3 levels with BRAND NEW laminate flooring, NEW paint, and NEW appliances. The bright main floor features 9' ceilings, spacious living and dining areas, and a separate kitchen with family room. Upstairs offers 3 generous bedrooms, including a primary suite with 2 walk-in closets and ensuite. The finished basement includes a large 4th bedroom, full bath, and laundry. Double side-by-side garage. Enjoy fantastic amenities including a clubhouse, party room, ping-pong room, gym, and beautifully landscaped gardens. Walking distrance to Schools and Park. Move in Today!
Broker: Sutton Group - 1st West Realty
MLS®#: R3178653
Property details
Parking:
2
Parking type:
Detached Garage
Property type:
Condo Townhouse
Heating type:
Baseboard,
Style:
Townhouse
Ensuite laundry:
No
MLS Size:
2135 sqft
Listed on:
Oct 26, 2026
Show all details
Rooms
NameSizeFeatures
Foyer
6.92 x 5.08 ft
Kitchen
12.00 x 8.33 ft
Family Room
10.50 x 11.92 ft
Show all
Instant estimate:
orto view instant estimate
$38,759
lower than listed price
i
High
$1,372,350
Mid
$1,311,241
Low
$1,262,799
Have a home? See what it's worth with an instant estimate

Use our AI-assisted tool to get an instant estimate of your home's value, up-to-date neighbourhood sales data, and tips on how to sell for more.

Outdoor Patio
Rec Room

Included in Maintenance Fees

Garbage Pickup
Gardening
Management
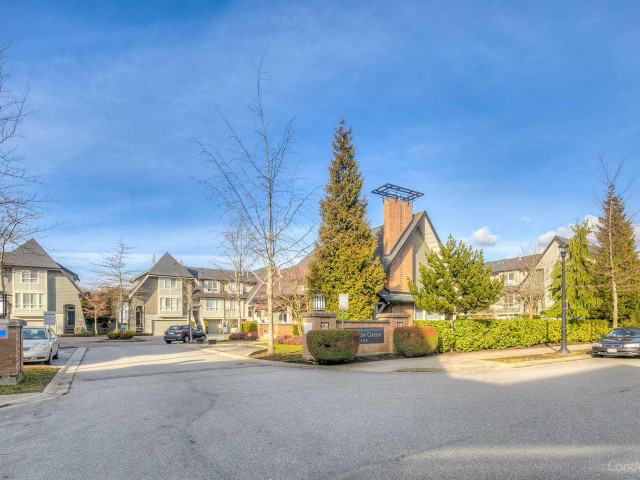
Leighton Green

Leighton Green

9133 Sills Ave

For sale 1
|
For rent 0
12 - 9000 Granville Avenue
1/5
$1,220,000
423 days
12 - 9000 Granville Avenue
4BD
3BA
2 Parking
1,920 sqft
Maint. Fee $341
MLS#: R3050128
Heller Murch Realty
423 days
22 - 7288 Heather Street
1/26
$1,298,600
245 days
22 - 7288 Heather Street
4BD
4BA
2 Parking
1,830 sqft
Maint. Fee $510
MLS#: R3100226
Nu Stream Realty Inc.
245 days
15 - 9780 General Currie Road
1/34
$1,377,777
159 days
15 - 9780 General Currie Road
3BD
3BA
2 Parking
1,871 sqft
Maint. Fee $573
MLS#: R3134570
RE/MAX Crest Realty
159 days
27 - 7695 St. Albans Road
1/36
$1,269,000
137 days
27 - 7695 St. Albans Road
3BD
3BA
2 Parking
2,191 sqft
Maint. Fee $487
MLS#: R3142080
Royal Pacific Realty Corp.

137 days

About 17 - 9133 Sills Avenue

Located at 17 - 9133 Sills Avenue, this Richmond condo is available for sale. It was listed at $1350000 in October 2026 and has 4 beds and 4 bathrooms. 17 - 9133 Sills Avenue, Richmond is situated in City Centre | Brighouse, with nearby neighbourhoods in West Cambie, East Cambie, Broadmoor | Shellmont | Gilmore and Thompson | Seafair | Blundell.

There are a lot of great restaurants nearby 9133 Sills Ave.Grab your morning coffee at Blenz Coffee located at 9040 Blundell Rd. Groceries can be found at Swiftyz which is a 7-minute walk and you'll find Revolution Physiotherapy-Richard Truong Physio Therapy only steps away as well. 9133 Sills Ave is a 3-minute walk from great parks like Garden City Community Park and Park. Schools are readily available as well with Cook Community Garden and General Currie Neighbourhood School Park only a 5 minute walk.

For those residents of 9133 Sills Ave without a car, you can get around quite easily. The closest transit stop is a Bus Stop (Northbound Garden City Rd @ Bennett Rd) and is only steps away connecting you to Richmond's public transit service. It also has route Brighouse/ironwood/riverport nearby.

mls reciprocity

Disclaimer: This representation is based in whole or in part on data generated by the Chilliwack & District Real Estate Board, Fraser Valley Real Estate Board or Greater Vancouver REALTORS® which assumes no responsibility for its accuracy. MLS®, REALTOR® and the associated logos are trademarks of The Canadian Real Estate Association.